
House at Hazelwood, Co. Sligo
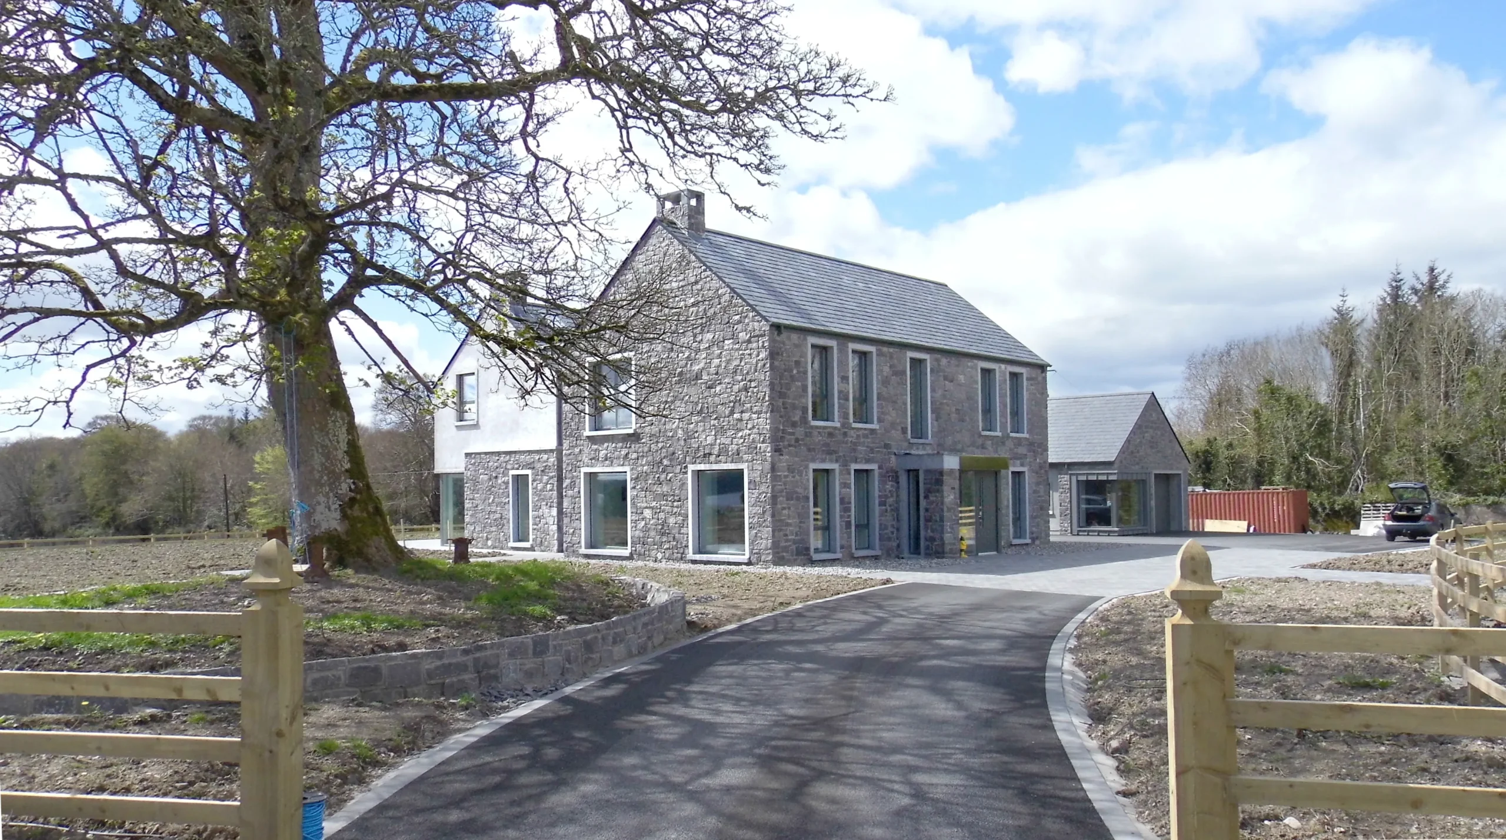
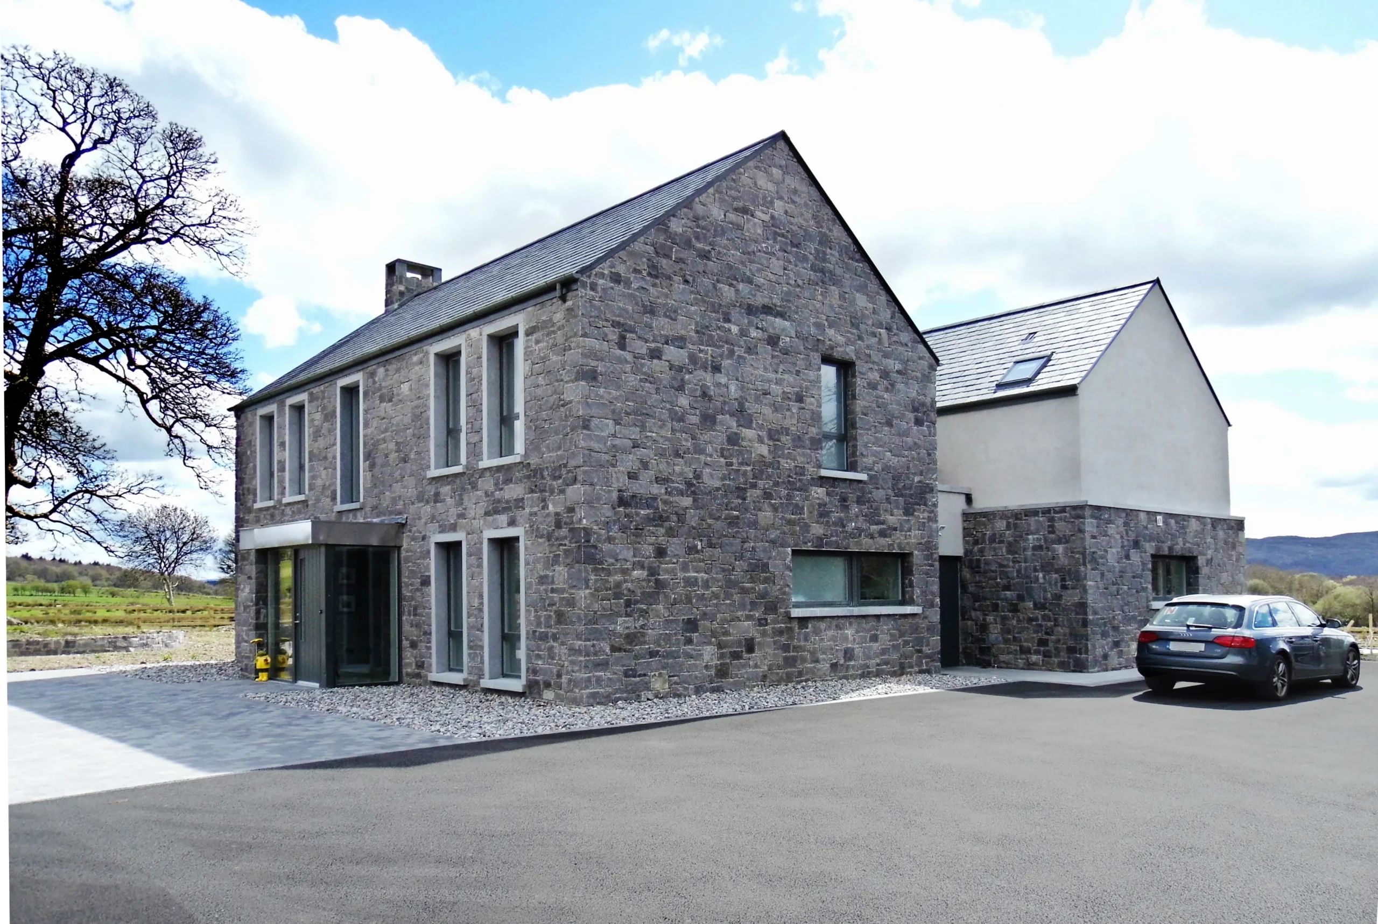
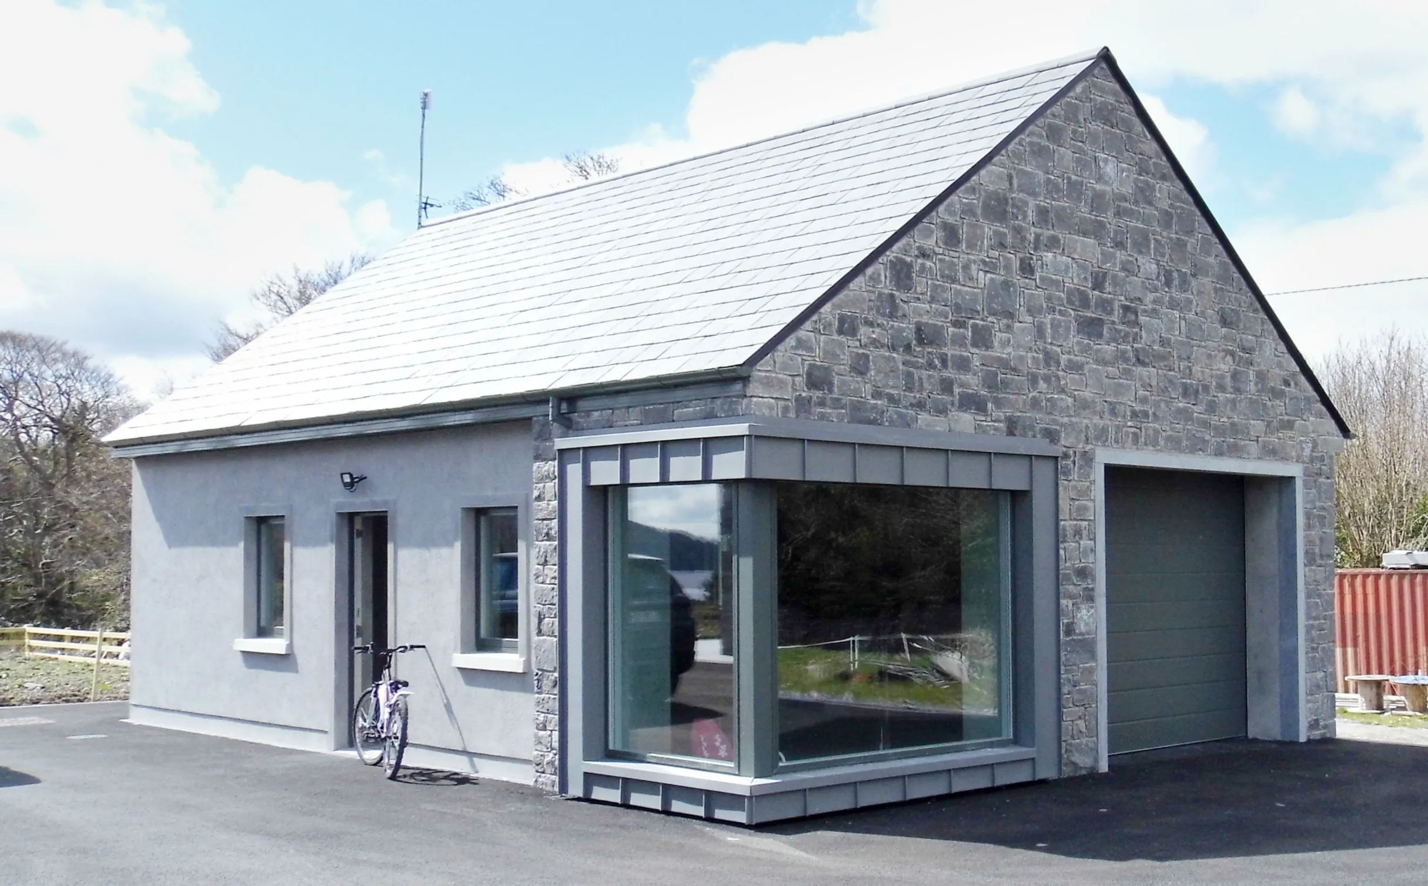
This stunning new 4 bedroom two-story house is designed to complement its rural setting, is reminiscent of a traditional two-story farmhouse as desired by the owners.
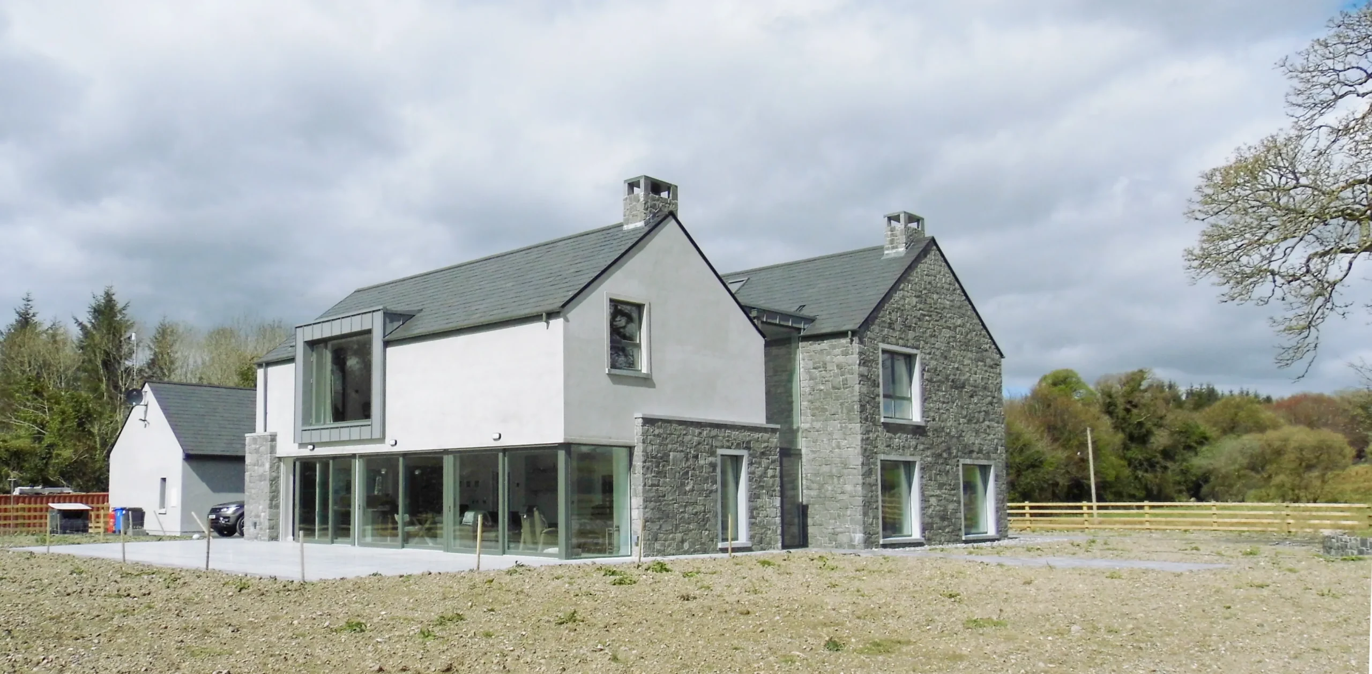
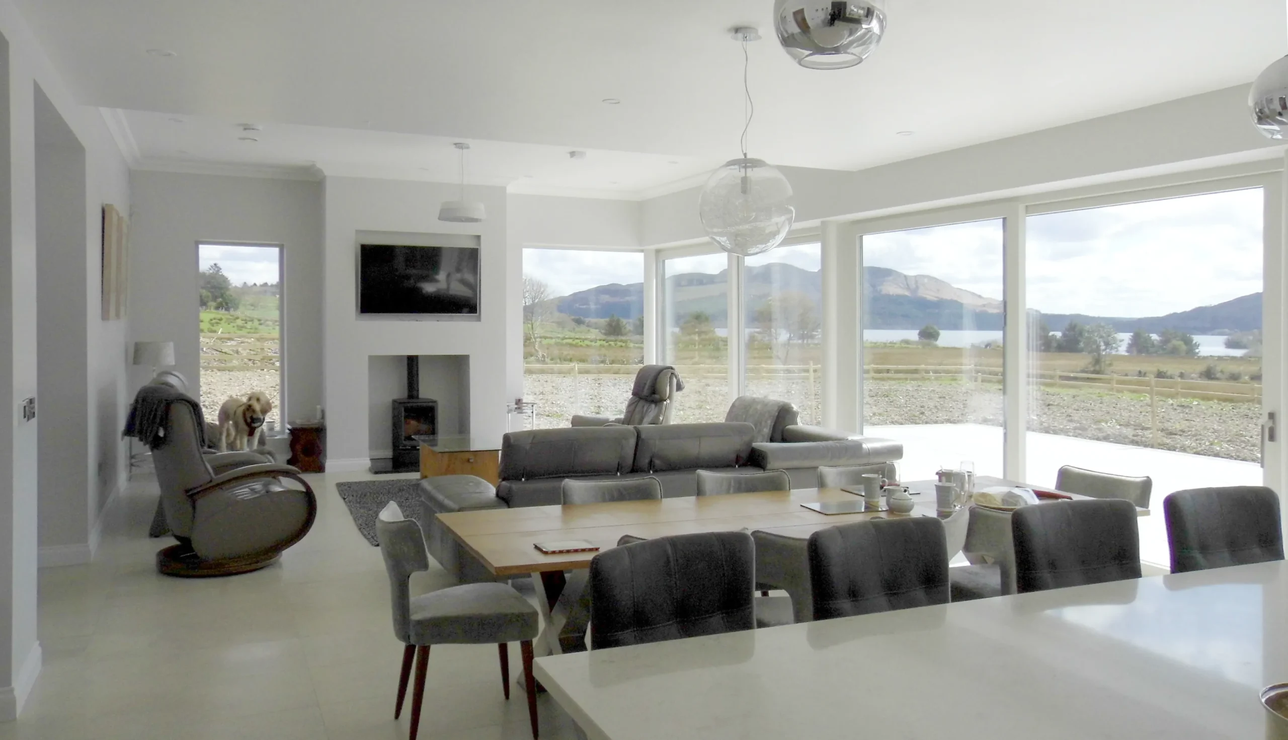
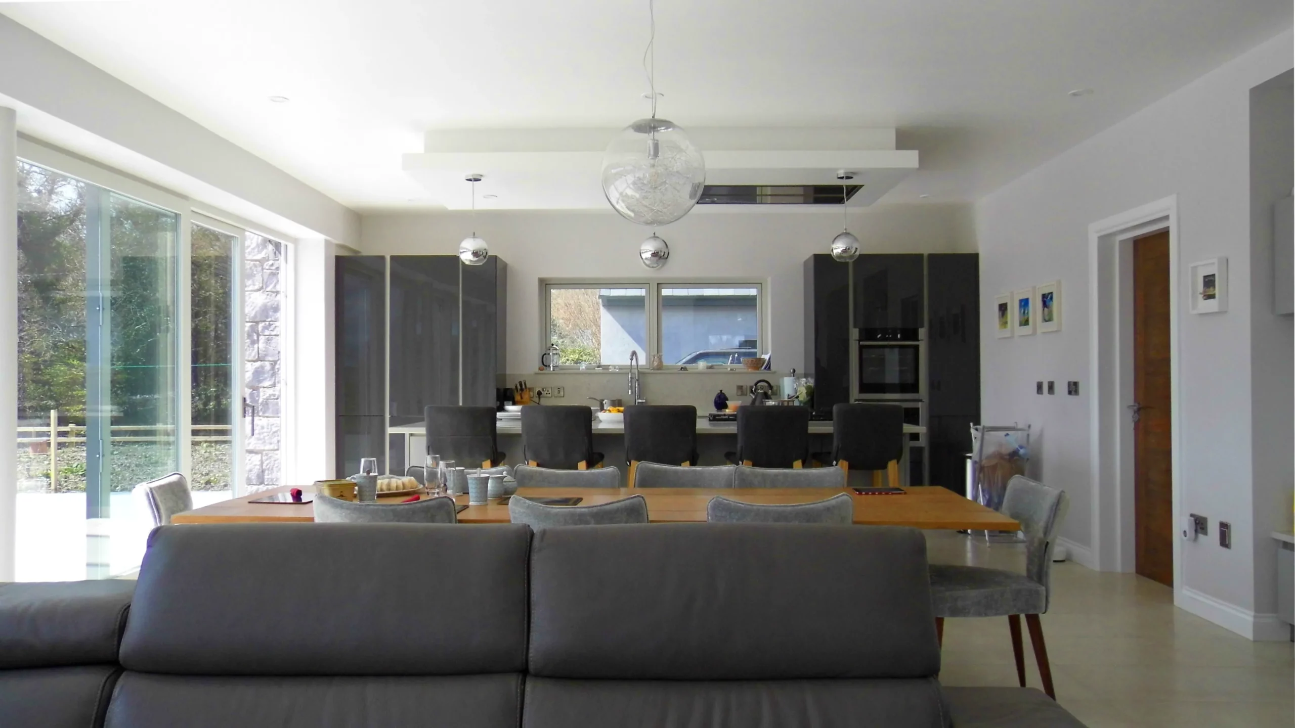
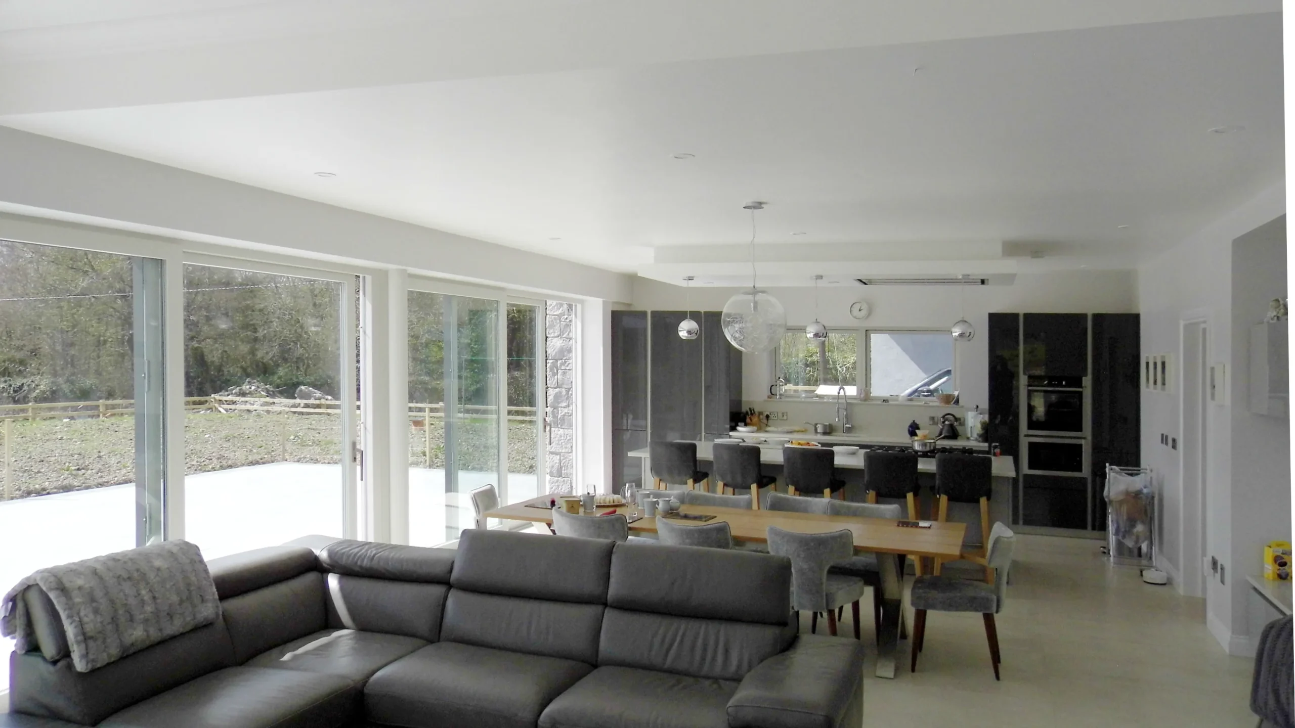
The client’s complex brief presented many challenges along with the historic nature of the site. Our design solution is compromised of two parallel traditional forms utilising natural stone cladding, high-quality natural slates and large well-proportioned windows to visually reduce the scale of the structure while complementing the site. An expansive open plan living, dining and kitchen area overlooks the lake with floor to ceiling sliding glazed panels and doors, while another sitting room and study are situated at the front of the house for a more quiet environment.
This sustainable and spacious house includes high specification insultation, air to water heat pump, underfloor heating, pressurized plumbing system and heat recovery ventilation.