


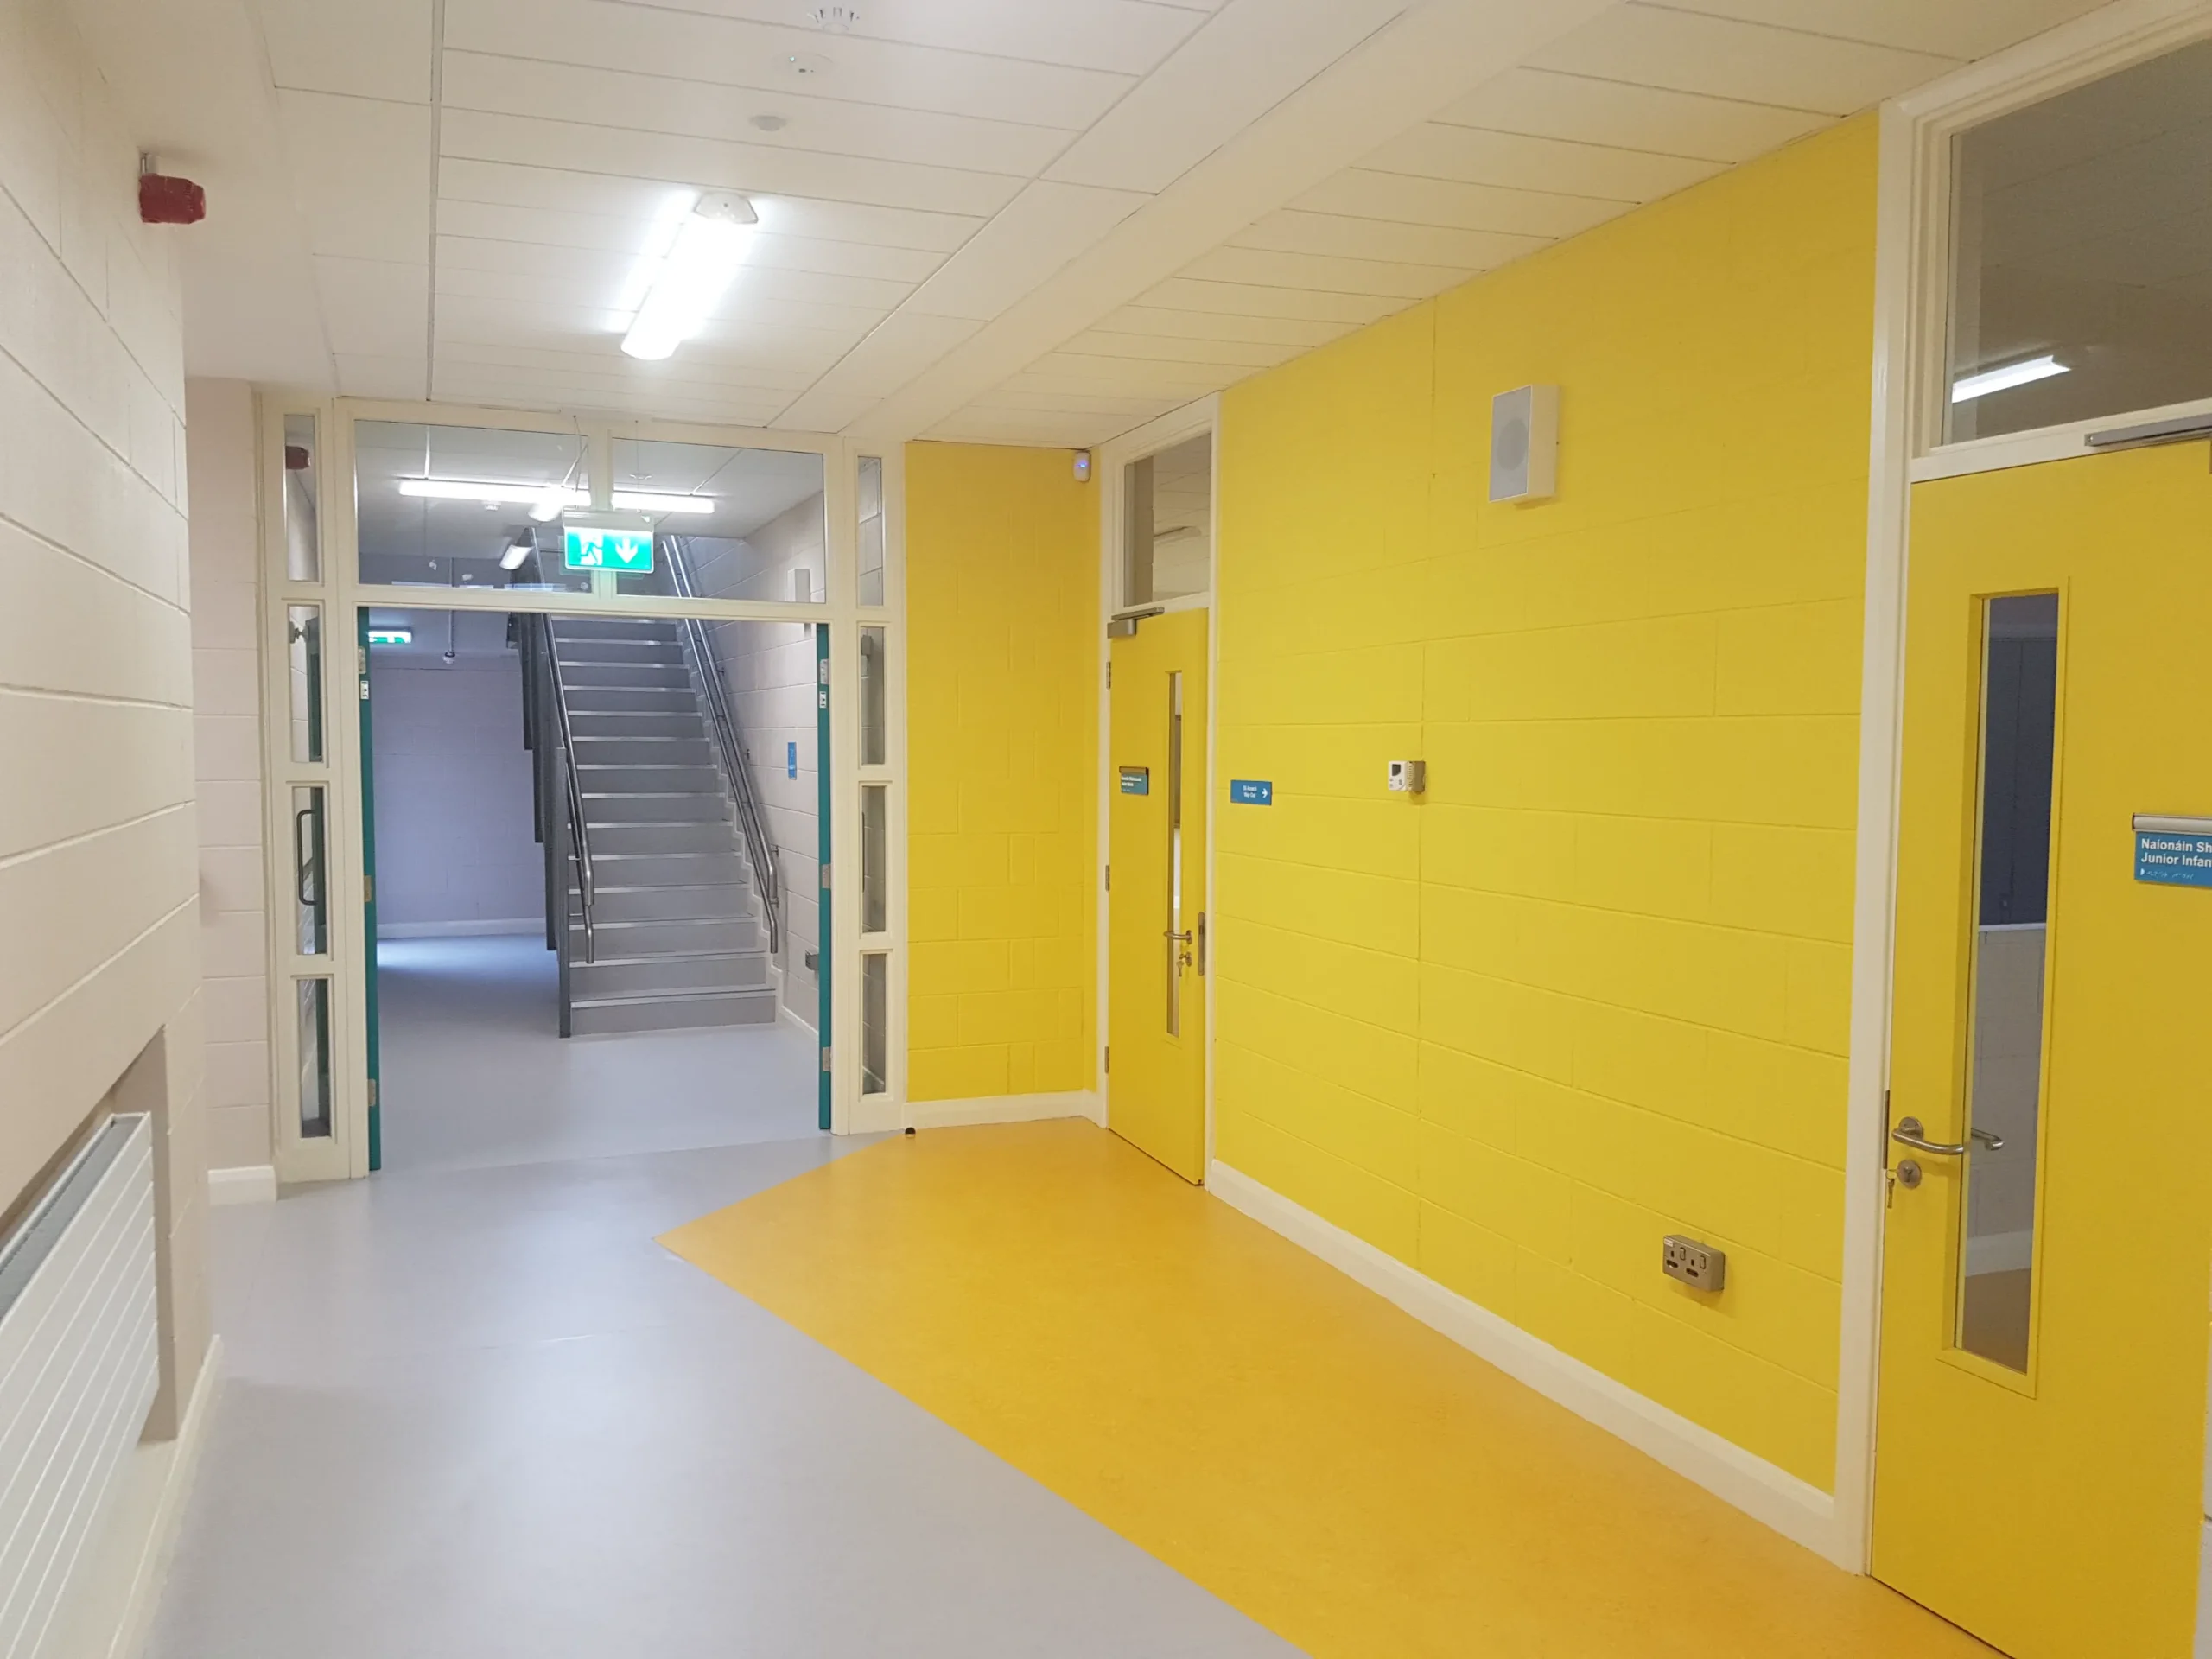
Coosan National School, Athlone, Co. Westmeath
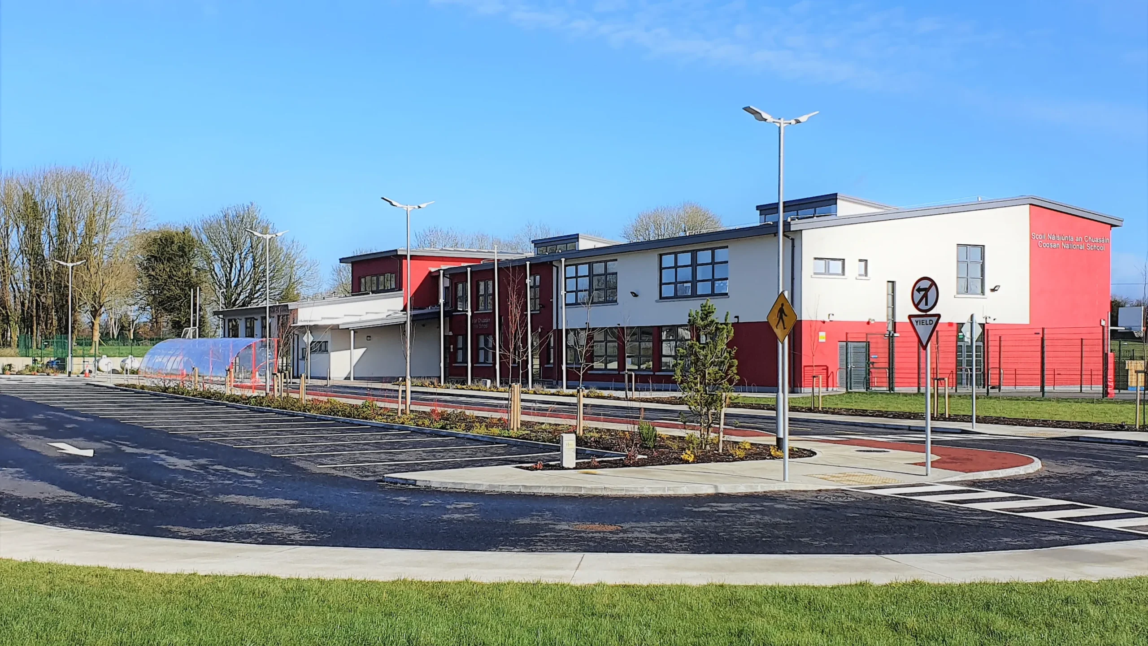
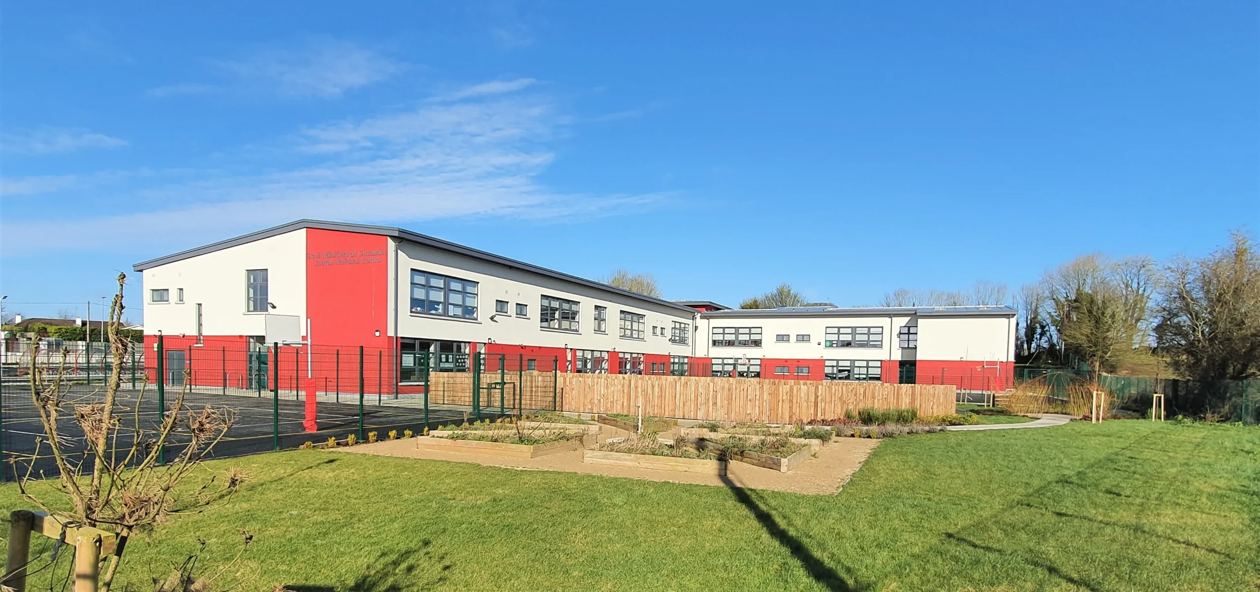
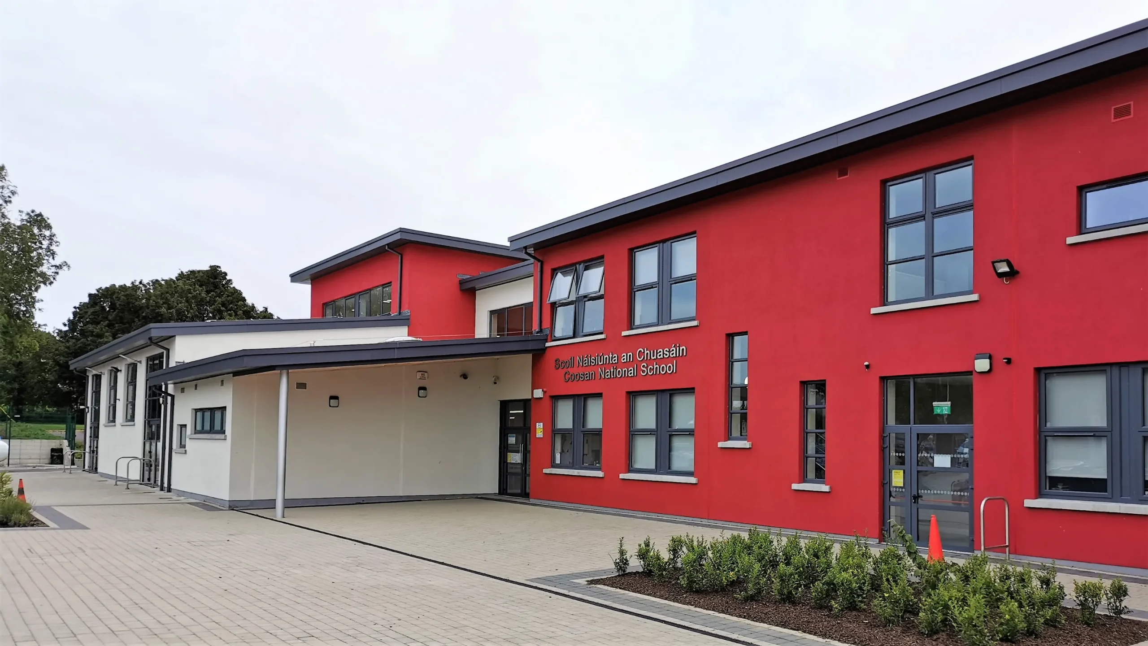
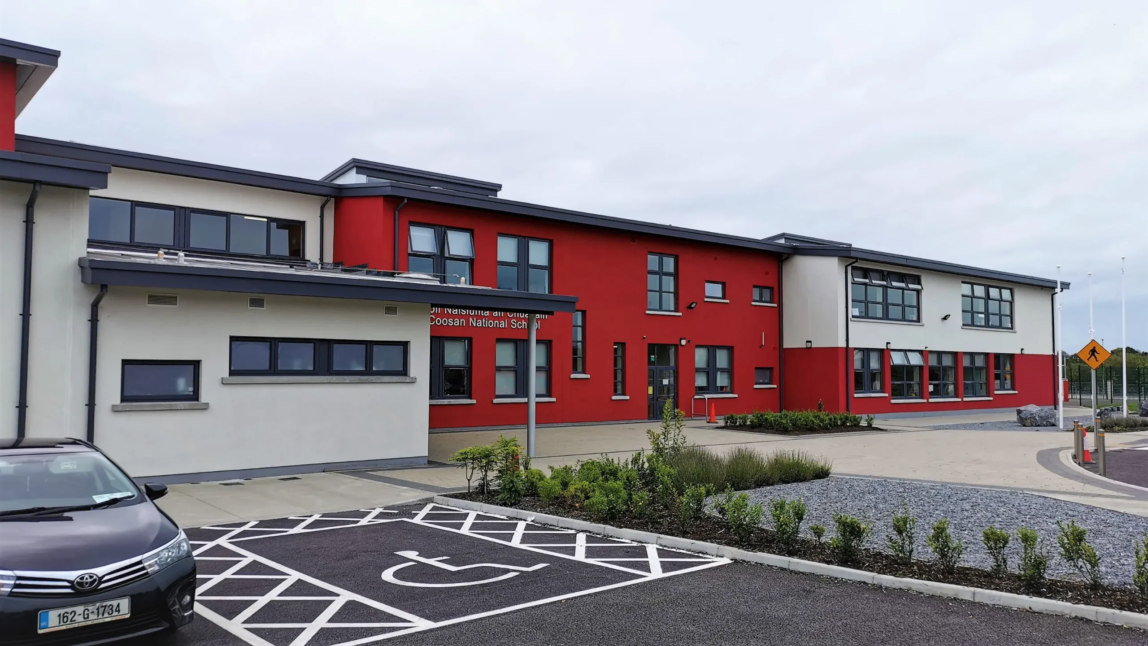
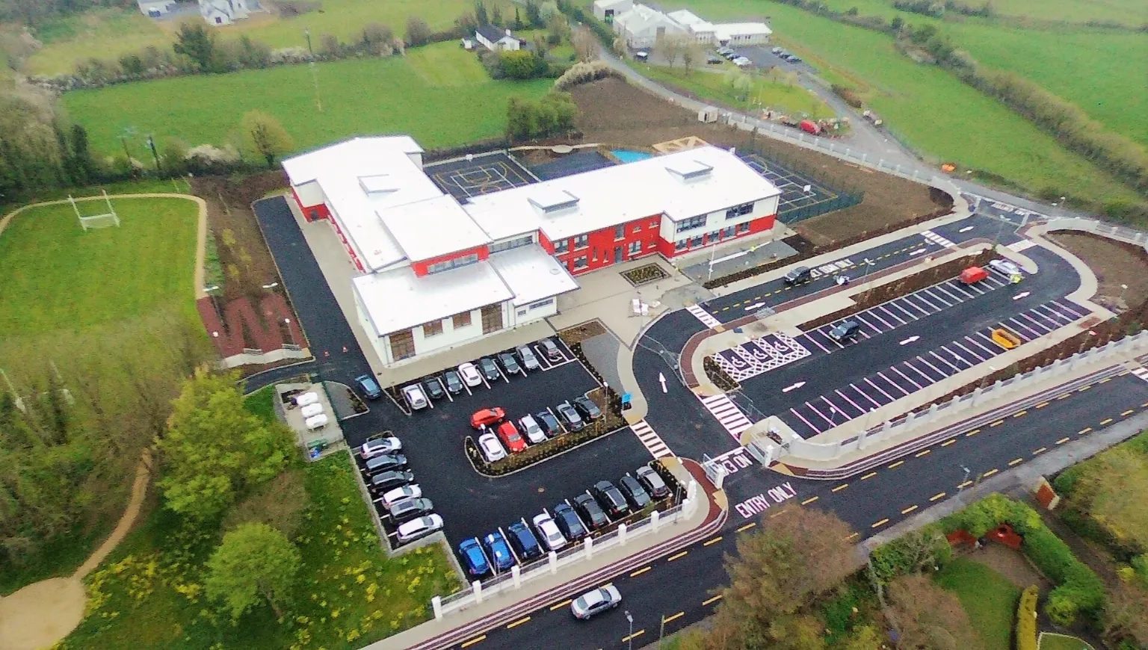
This project involved the design and delivery of a vibrant, two-storey primary school comprising 16 mainstream classrooms and a dedicated two-classroom Special Education Needs (SEN) unit, with a total floor area of 3,177 m². The new school replaces an outdated facility on the same site, delivering a modern, playful, and welcoming environment that supports inclusive education and community use.
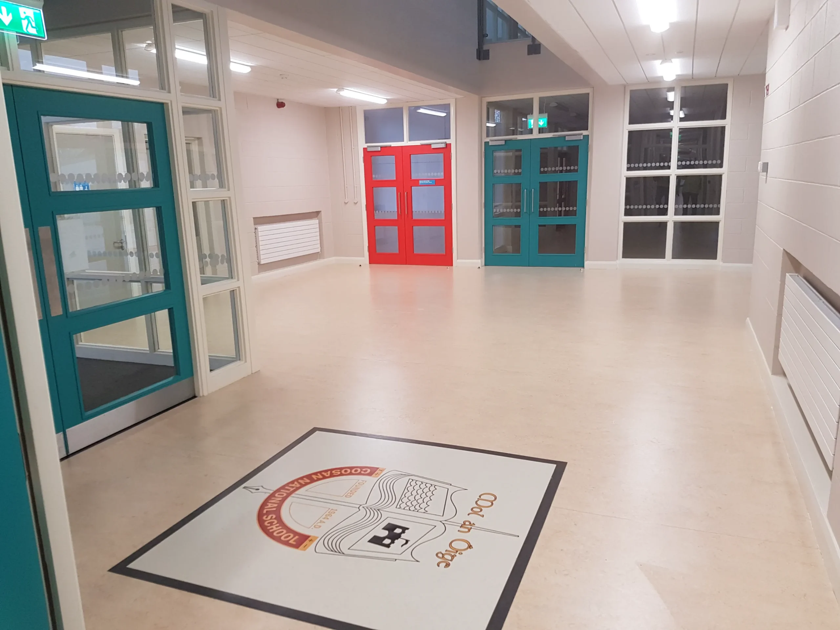
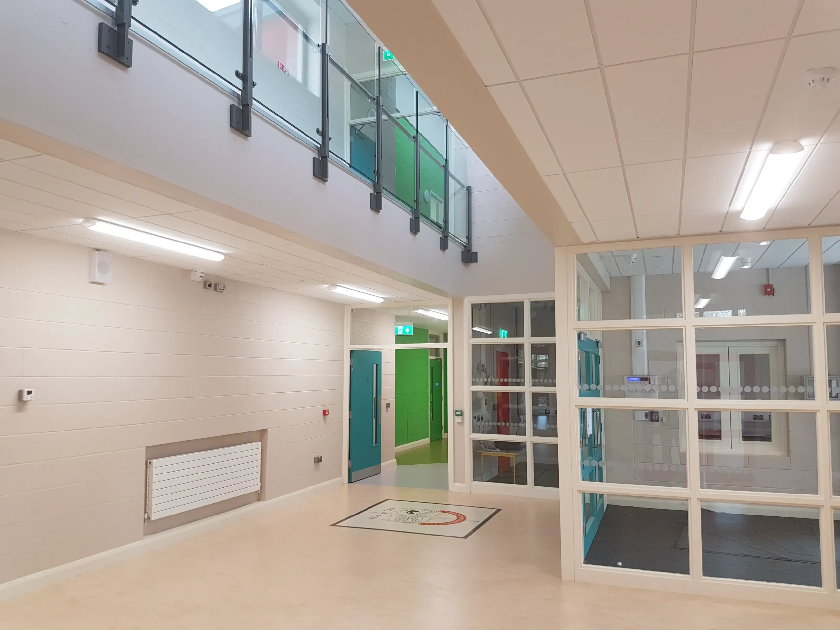
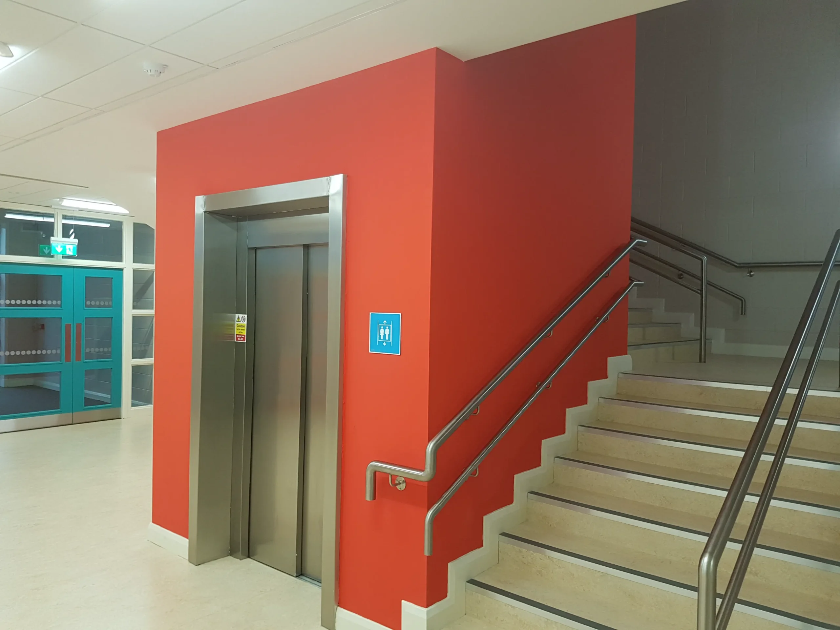
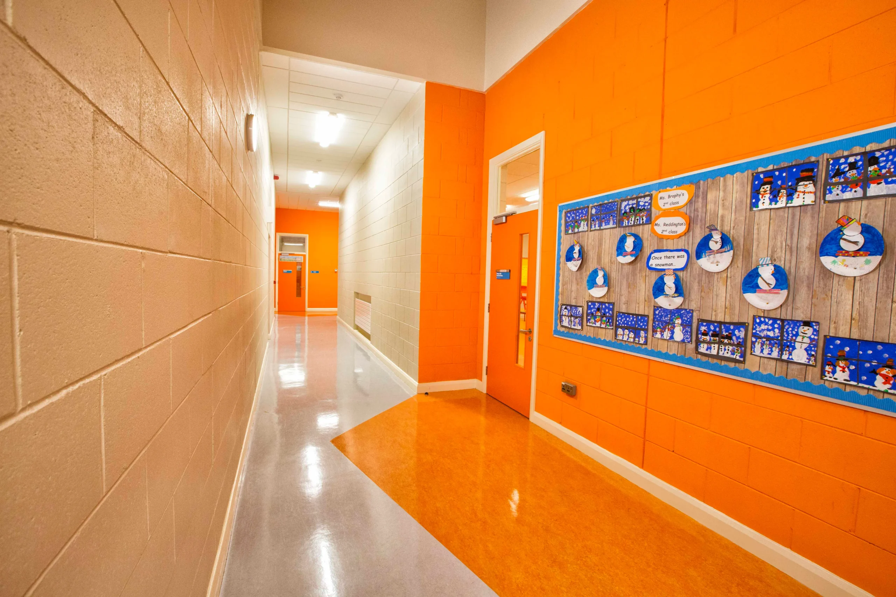
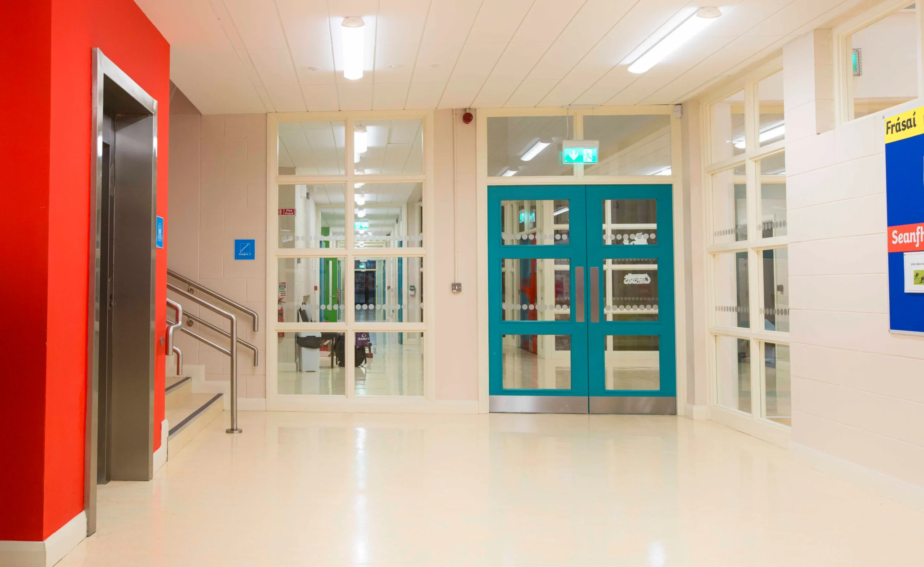
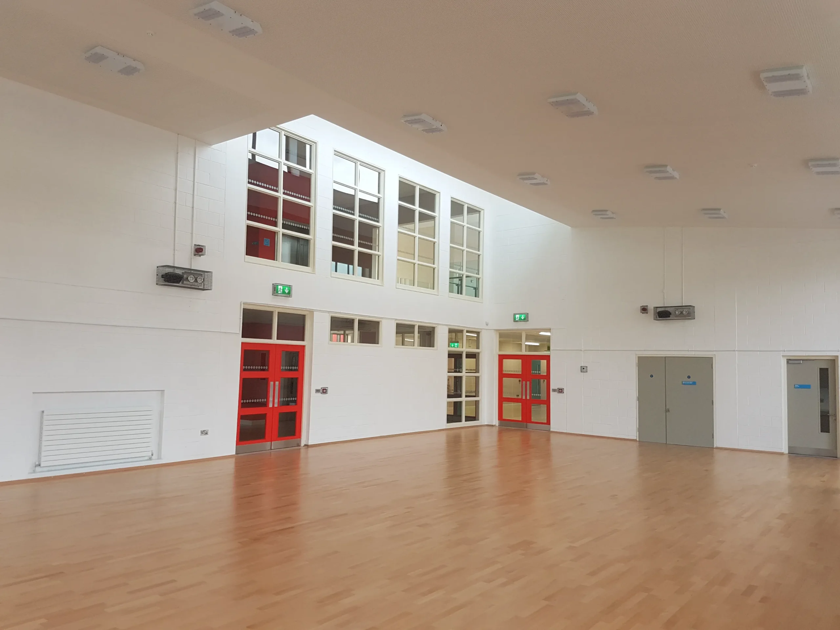
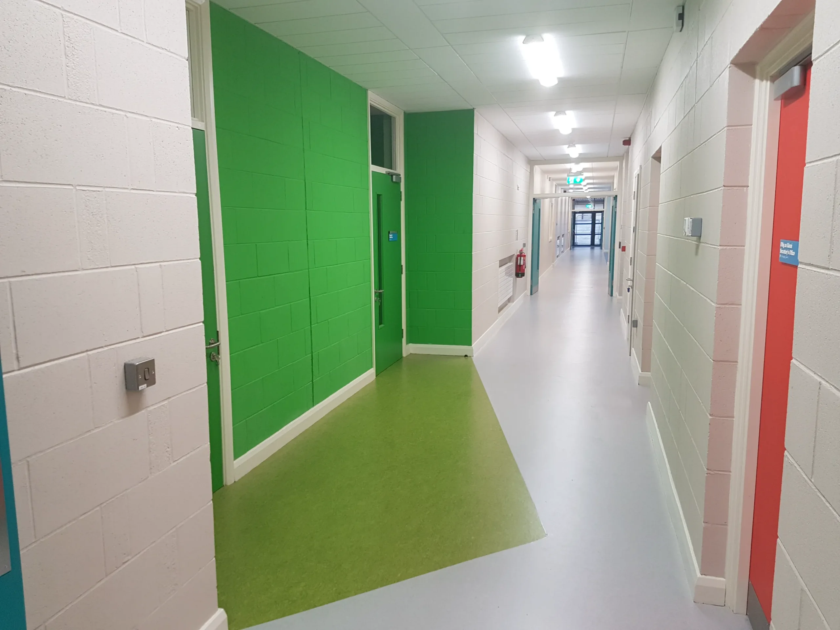
The building’s colourful design—both inside and out—creates a lively and engaging atmosphere, while a generous entrance foyer and a large general-purpose hall at ground floor level offer flexible spaces for school and wider community activities.
External works included new ball courts, play areas, cycle storage, boundary walls, footpaths, and car parking, alongside all associated site services and infrastructure. The project also involved the safe demolition of the existing school buildings and removal of prefabricated classrooms.
To ensure uninterrupted learning, the works were carefully phased. Two new temporary classrooms were installed on-site, allowing the existing school to remain fully operational throughout the construction process.
This project exemplifies our studio’s commitment to delivering imaginative, functional, and inclusive learning environments that respond thoughtfully to both context and community.