
Scoil Mhuire, Stranorlar, Co. Donegal
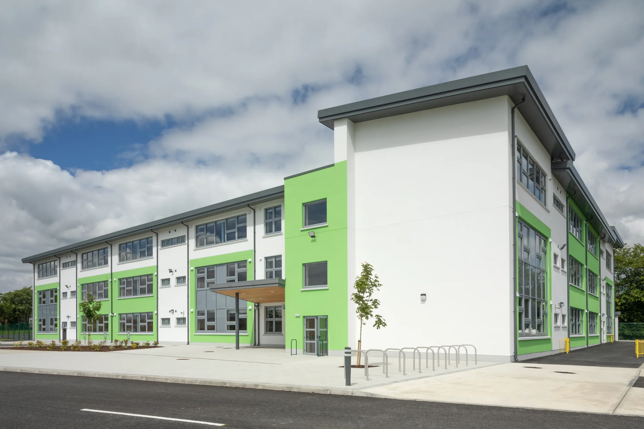
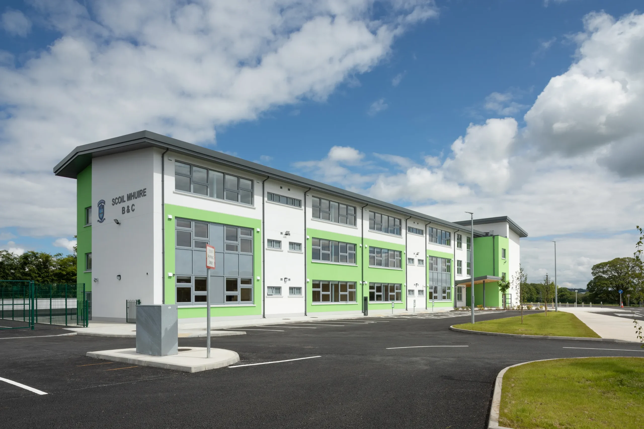
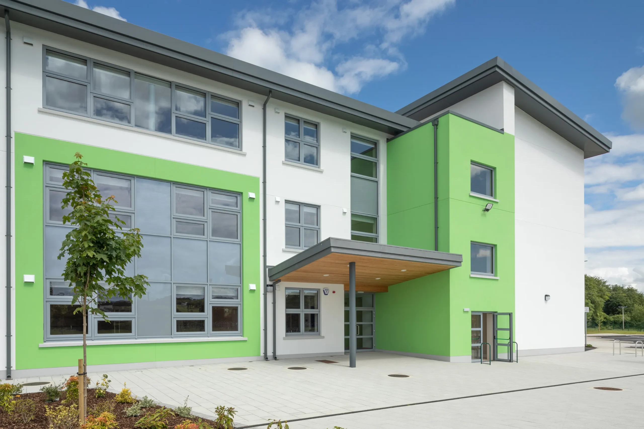
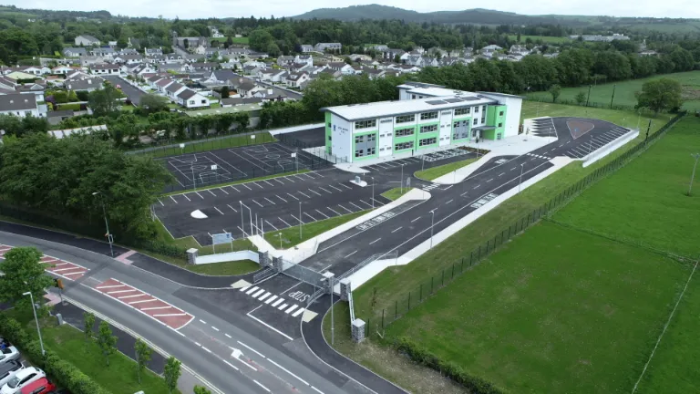
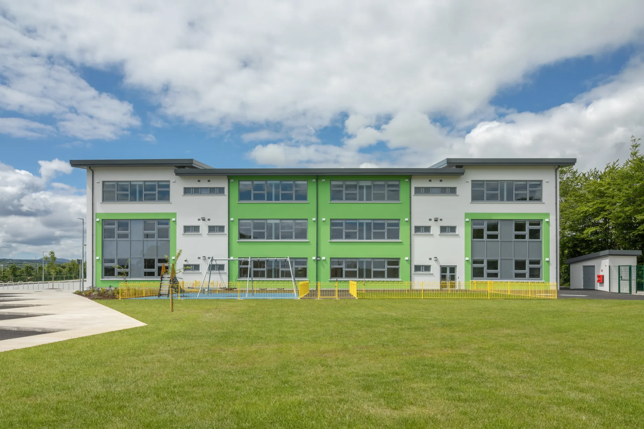
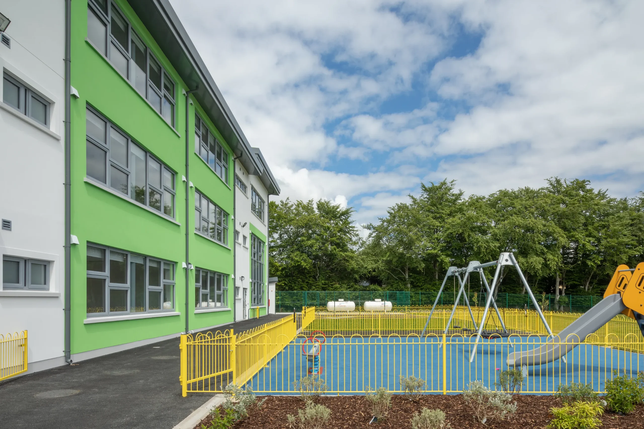
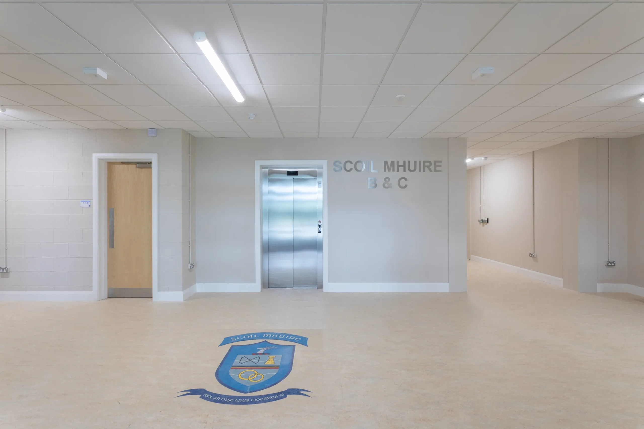
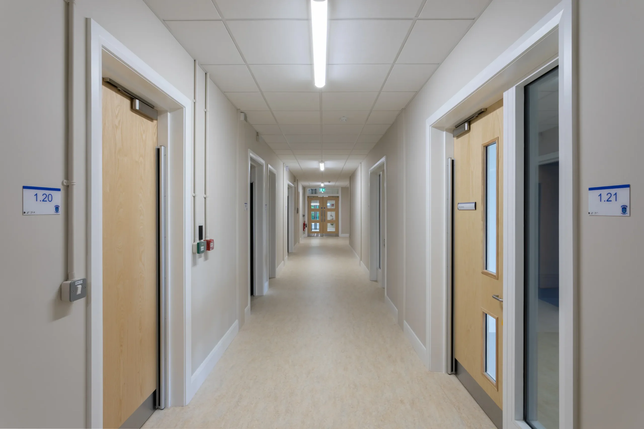
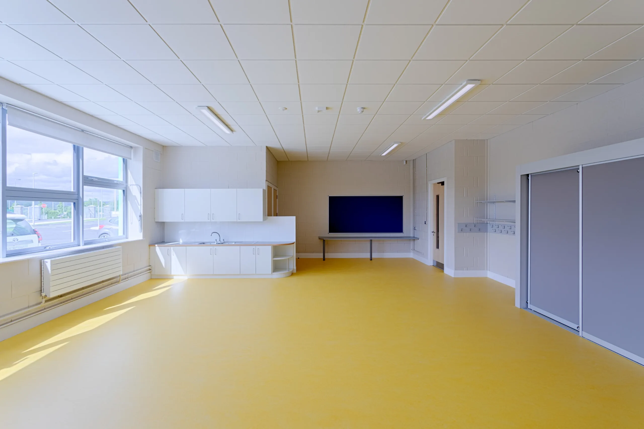
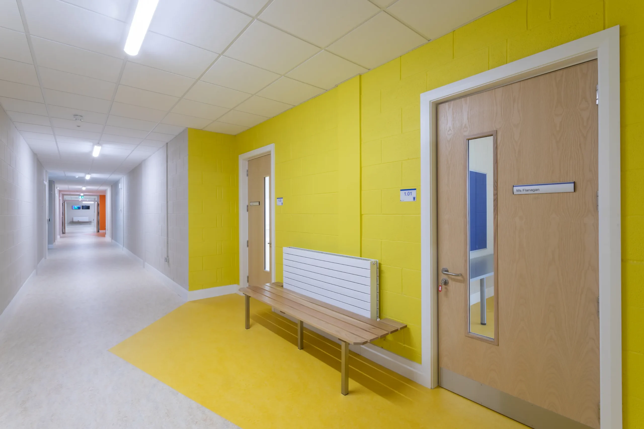
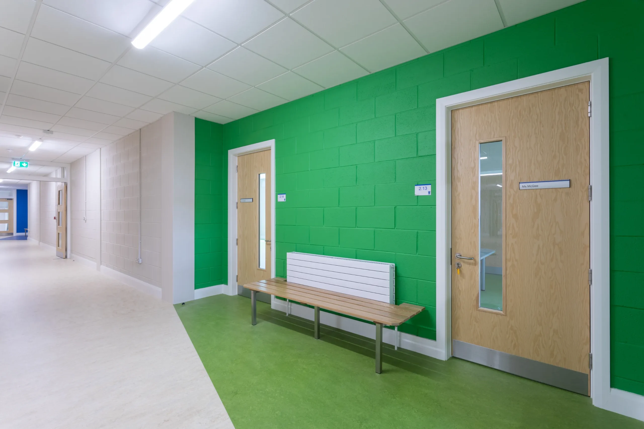
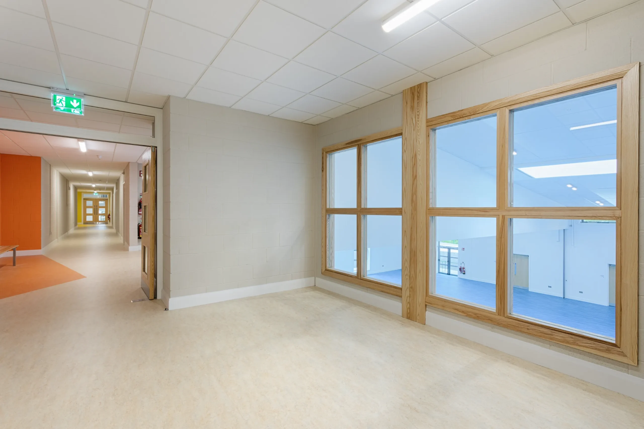
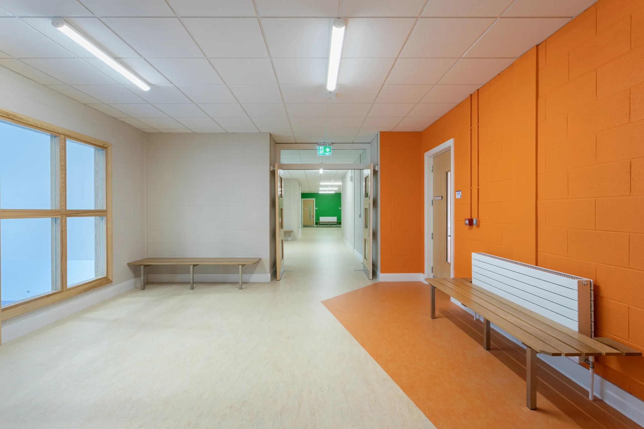
Set on a greenfield site, this vibrant new primary school provides 24 classrooms within a modern, colourful building that combines three-storey and single-storey elements. Designed to foster a welcoming and inclusive learning environment, the school features a dedicated two-classroom Special Education Needs (SEN) unit at ground floor level, complete with a secure, external soft play area.
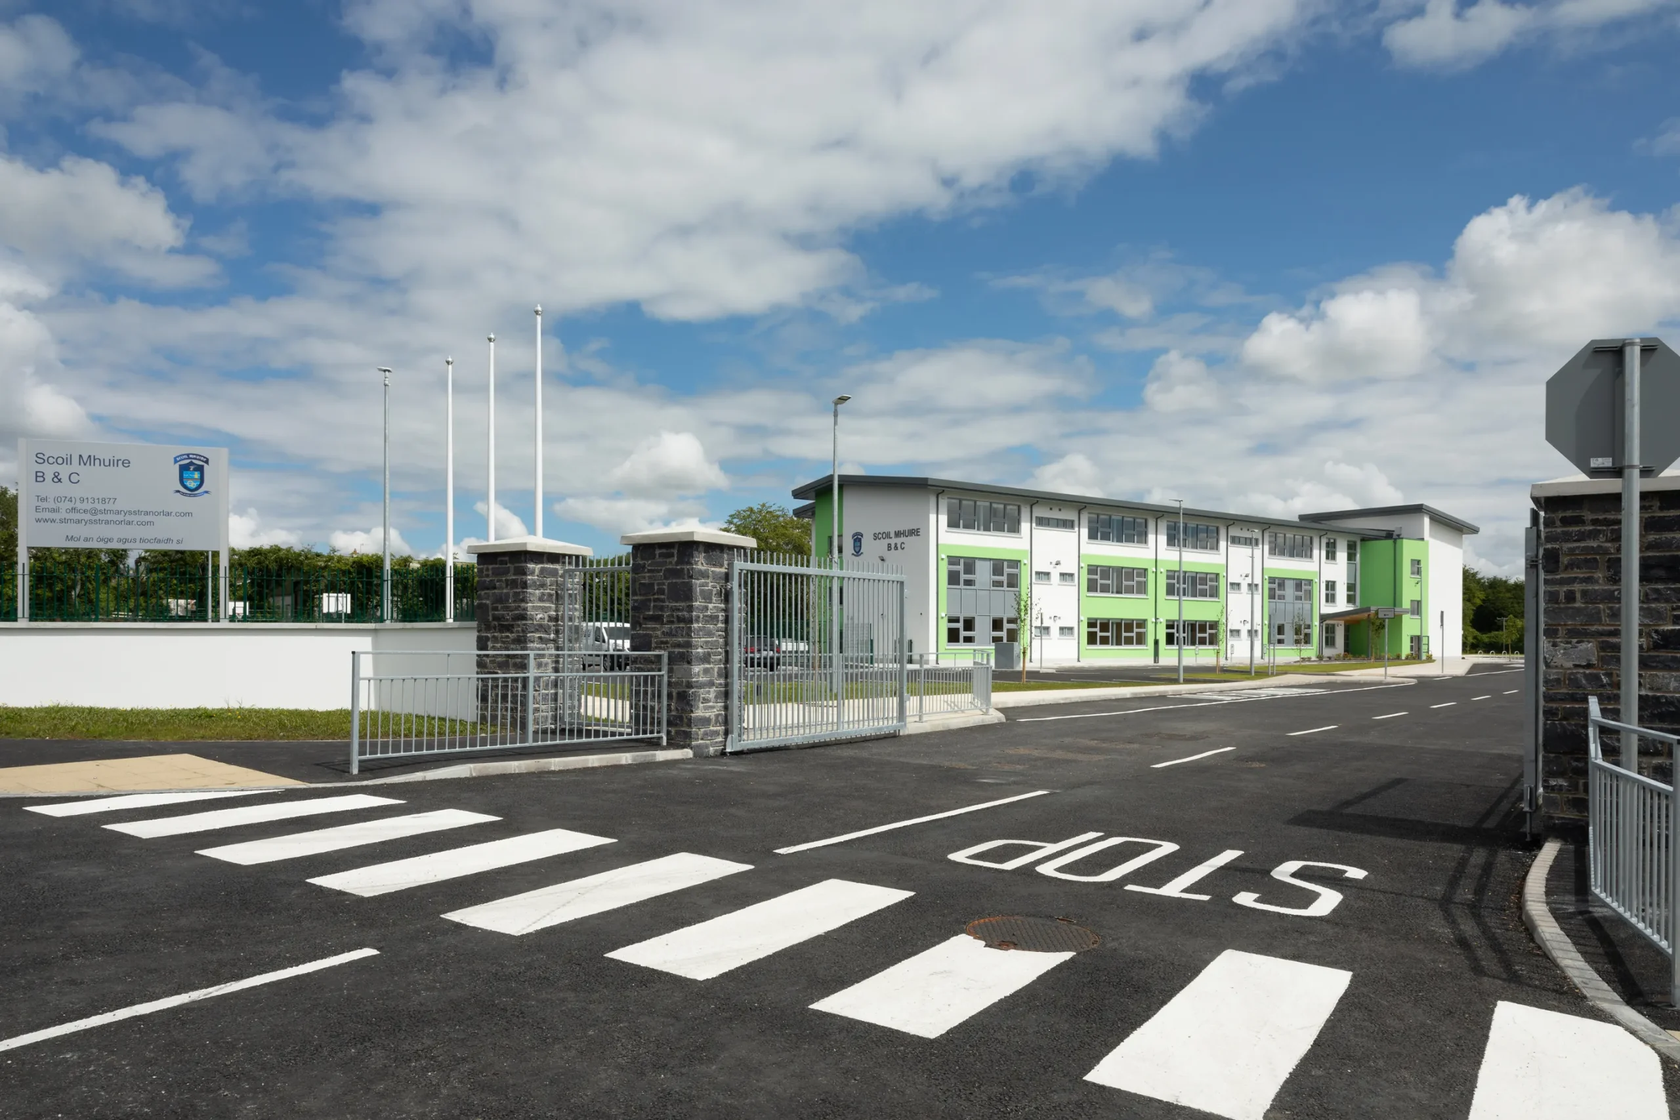
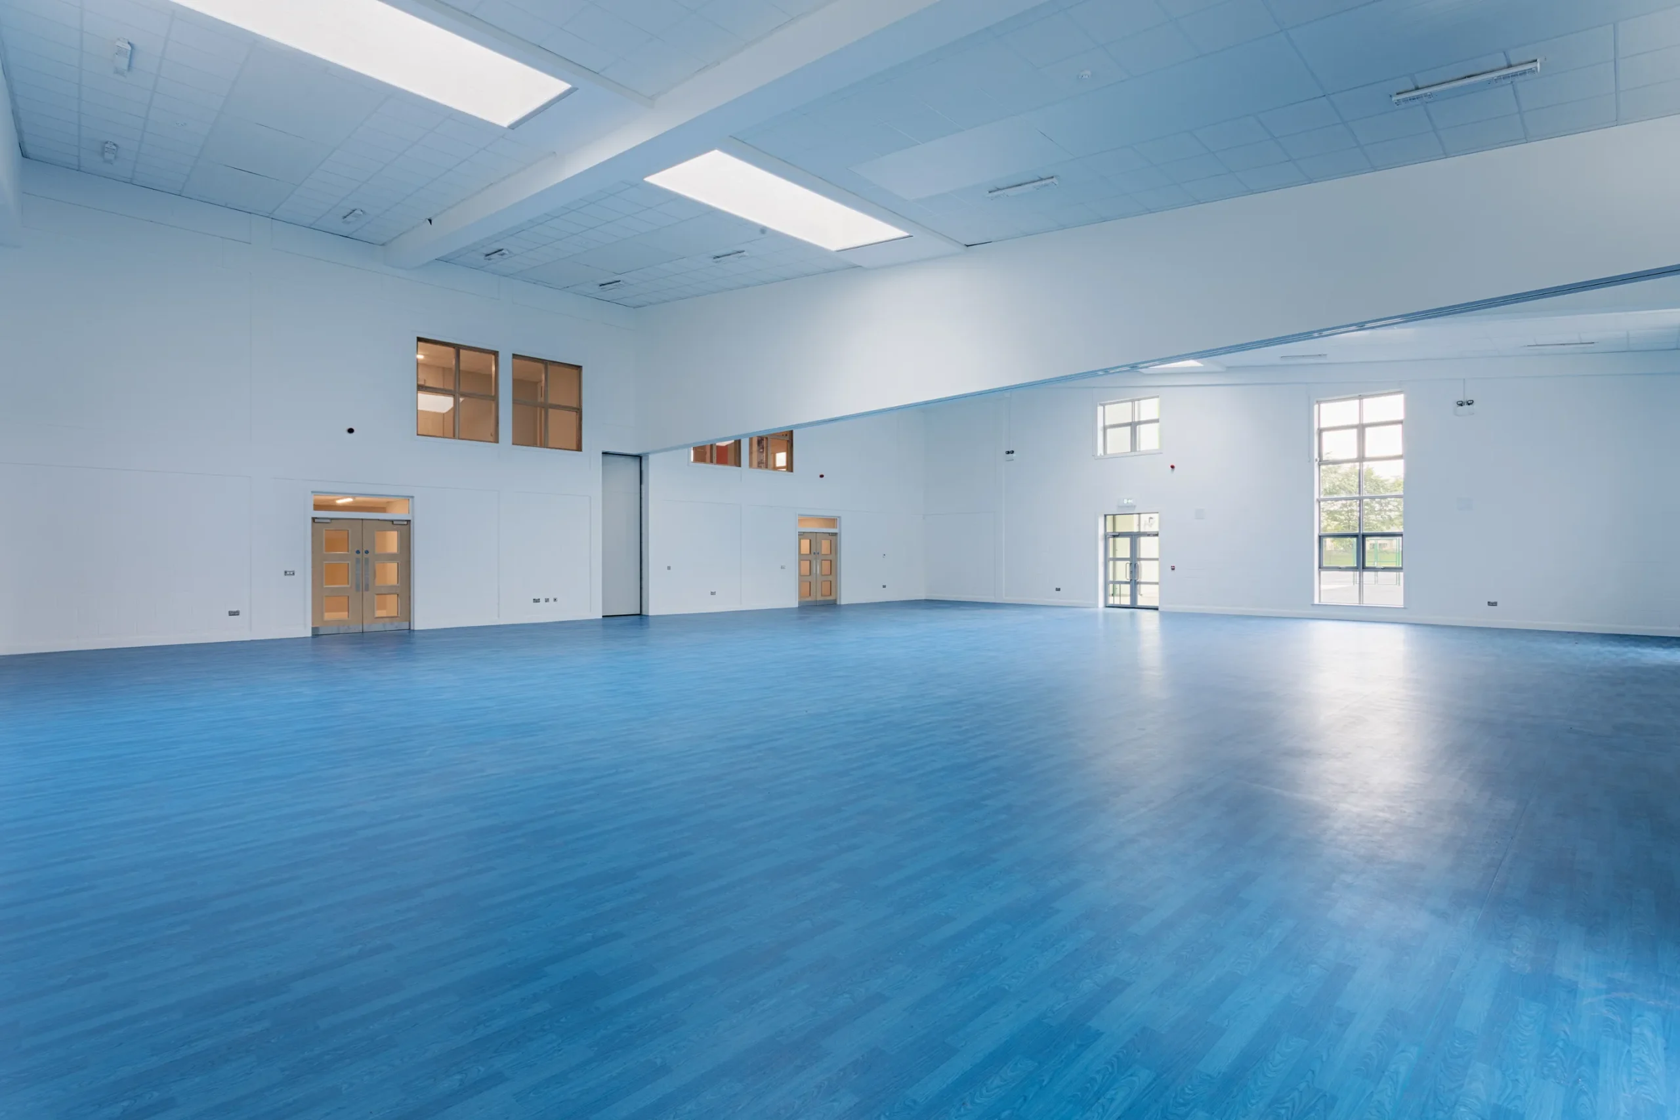
At the heart of the school is a large general-purpose hall with a folding partition, allowing flexible use for assemblies, sports, performances, and community events. The wider development includes a new access road with dedicated drop-off zones, on-site car parking, soft and hard play areas, an external store, and full site infrastructure including utilities and drainage systems.
A new pedestrian road crossing on the adjacent Millbrea Road improves safety and accessibility, integrating the school with its surrounding community. This project reflects our practice’s commitment to designing functional, inclusive and engaging spaces that support learning and development for all.