
Nazareth Village Sheltered Housing, Sligo
Hamilton Young Architects were appointed to design 49 sheltered social homes within the established grounds of the Nazareth House nursing home campus in Sligo. The scheme was developed for Nazareth Housing Association, with a focus on creating a secure, comfortable, and community-oriented environment exclusively for elderly residents in need of protected accommodation.
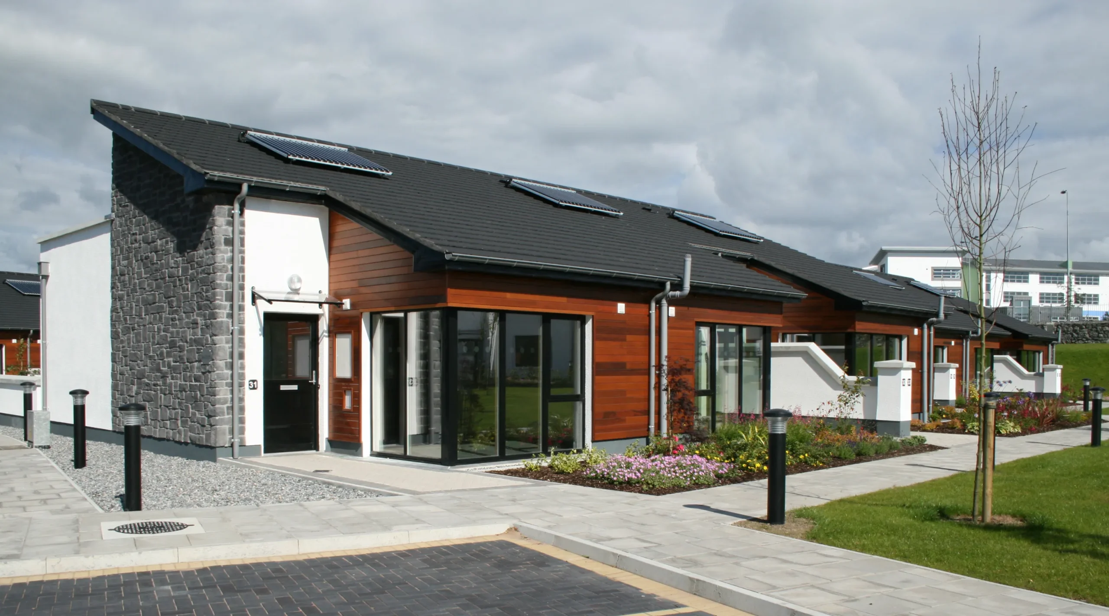
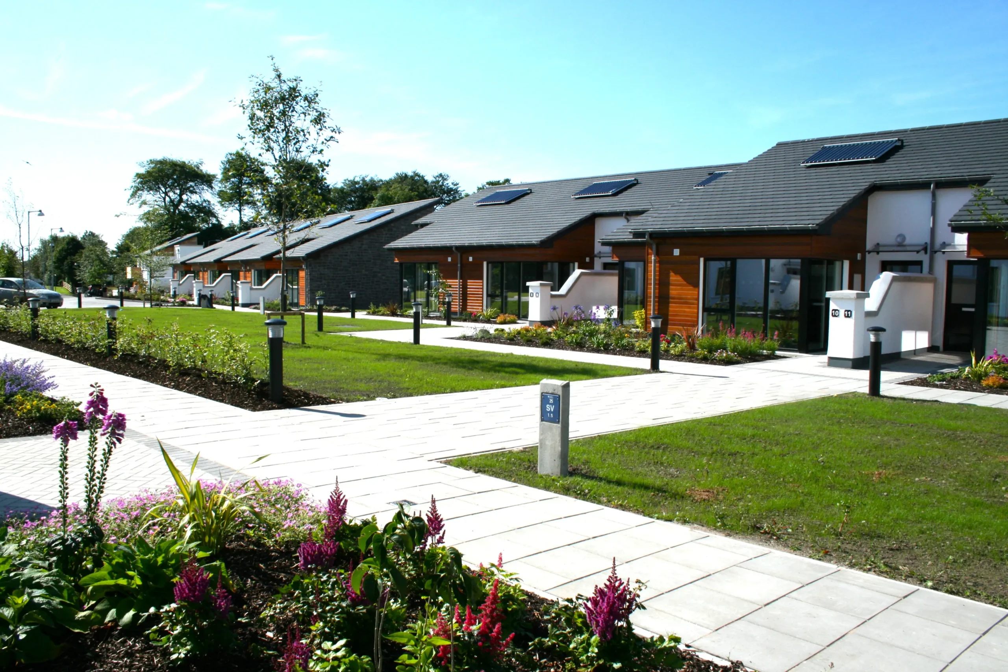
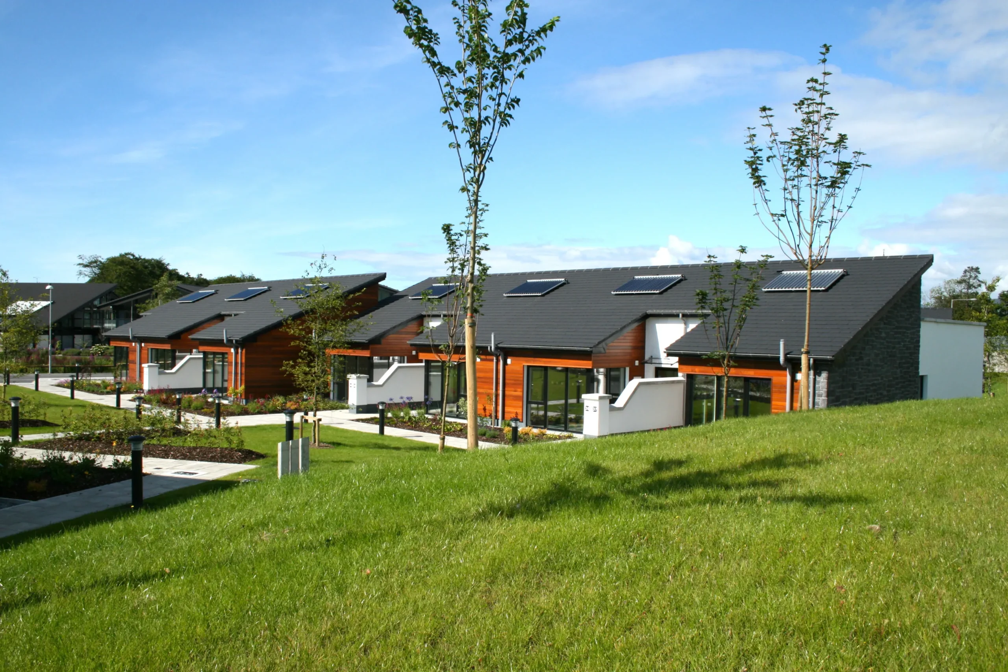
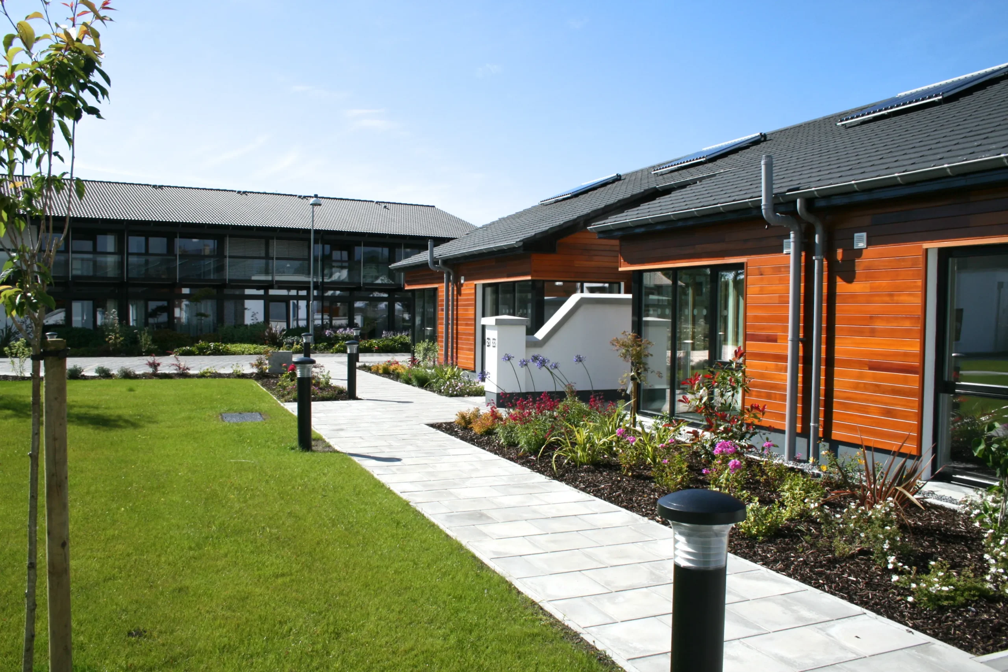
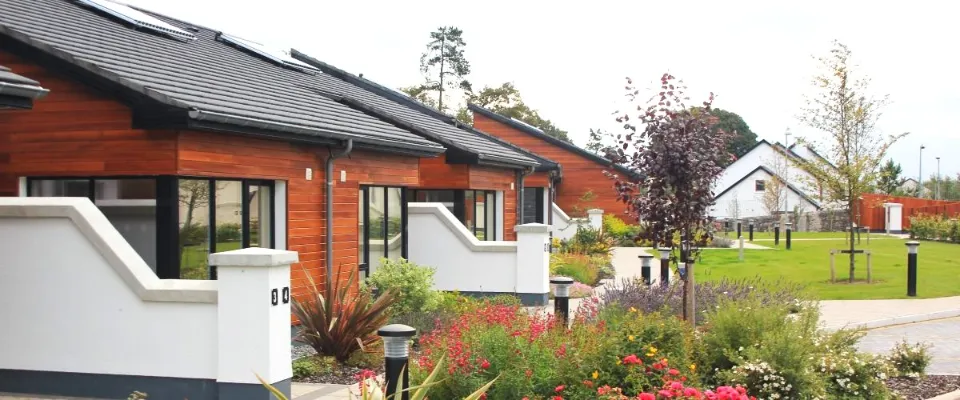
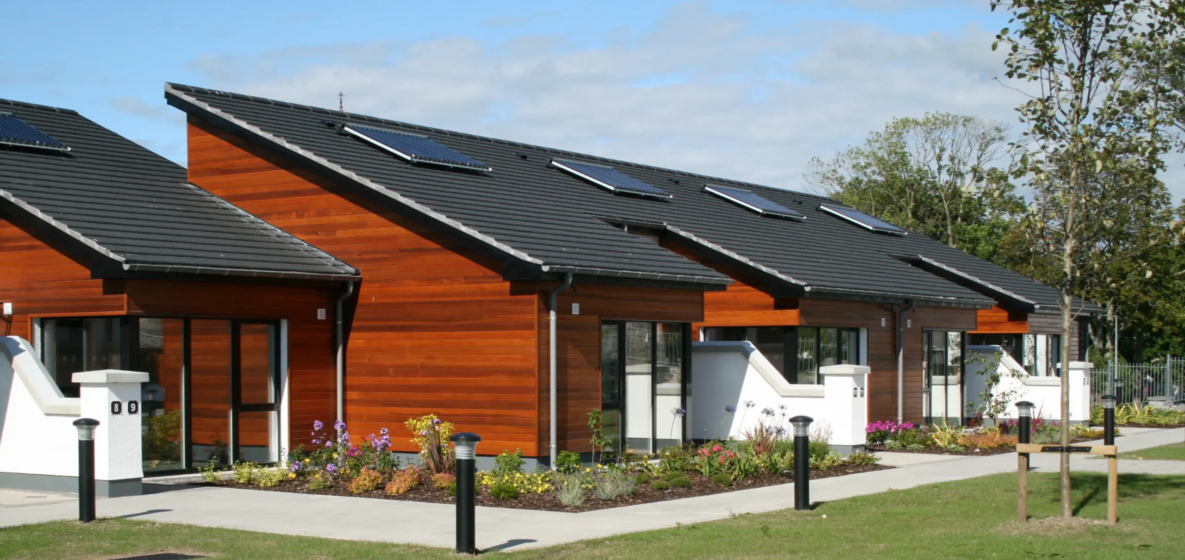
The design approach respects the architectural language and setting of the existing campus, while introducing a domestic scale and character that feels familiar and inviting to the residents. The homes are arranged to promote interaction and a strong sense of community, with features such as:
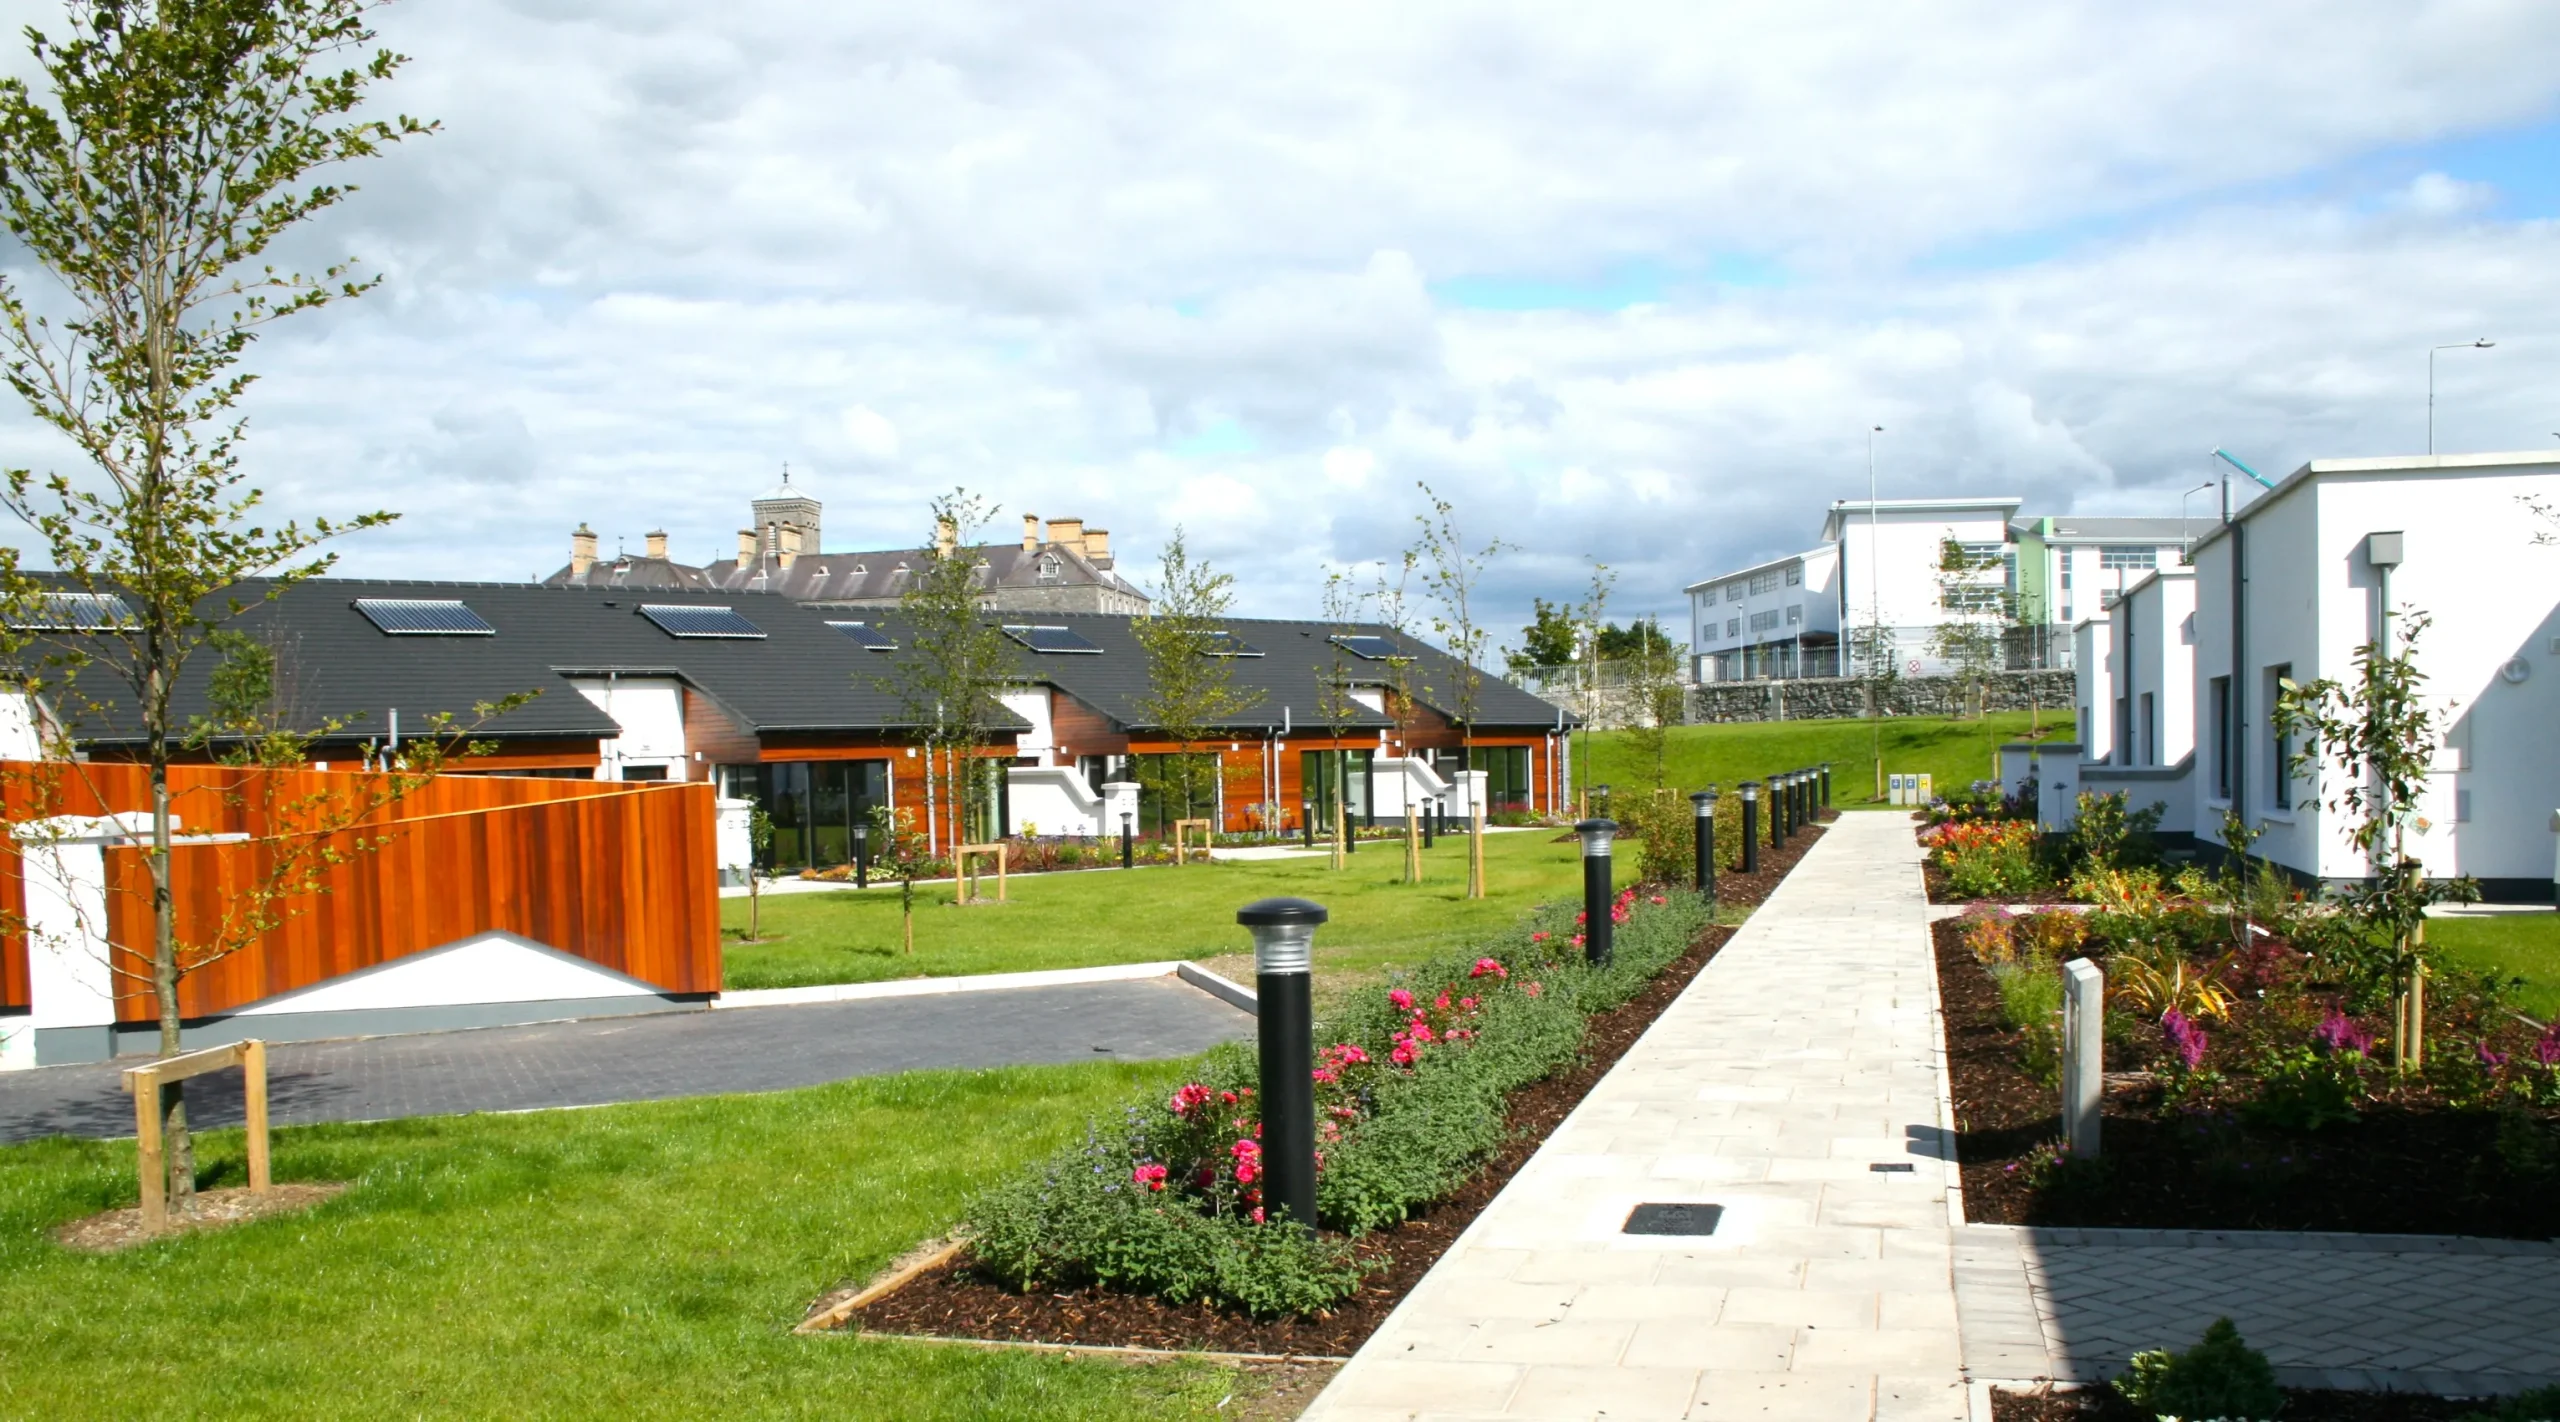
- Shared landscaped open spaces
- Semi-private rear patios
- Carefully positioned walkways and gathering areas
An extensive landscaping strategy was implemented to integrate the development into the mature surroundings, including the planting of fruit-bearing trees and the creation of amenity-rich green spaces that enhance wellbeing and encourage resident engagement with nature.
To address the site’s proximity to a busy national primary road along its eastern boundary, the homes are discreetly nestled behind a robust natural stone wall, providing essential visual and acoustic privacy.
Every home in the development is fully wheelchair accessible, ensuring they meet the evolving needs of residents over their lifetime. The use of high-quality materials—such as cedar cladding, Aluclad windows, natural stone, and zinc—sets this development apart from typical social housing schemes, reflecting a commitment to both design excellence and long-term durability.
Nazareth Village stands as a successful model of age-friendly housing, where thoughtful architecture, considered landscaping, and community-driven design come together to support residents in leading secure, independent lives.