
Ard Bán Social Housing Development, Letterkenny
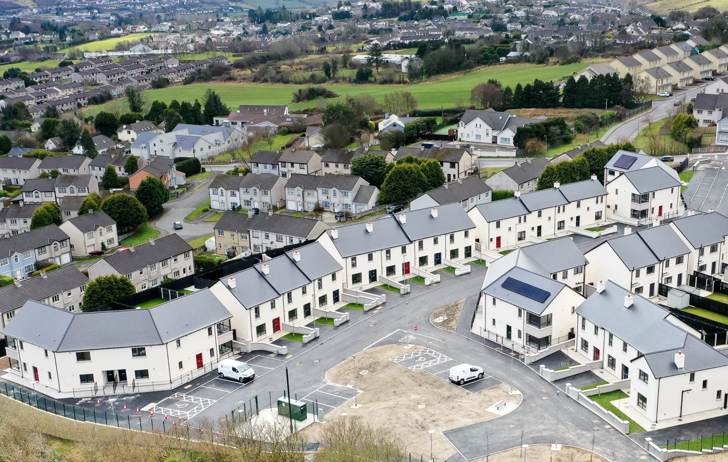
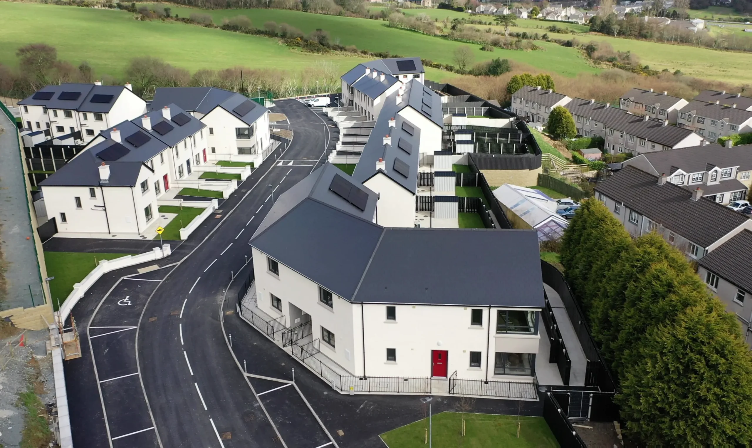
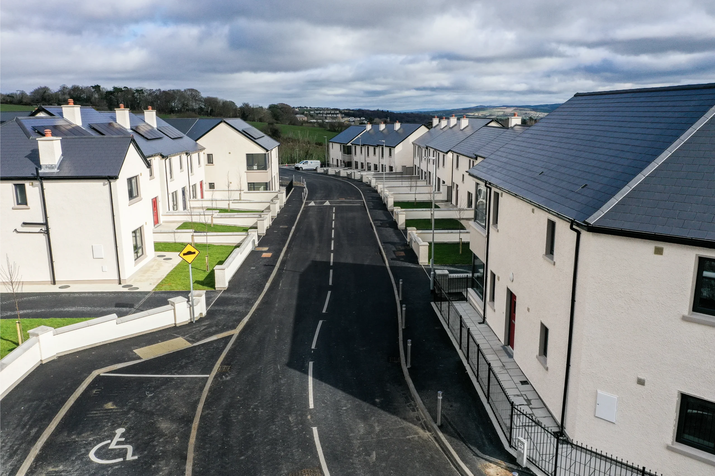
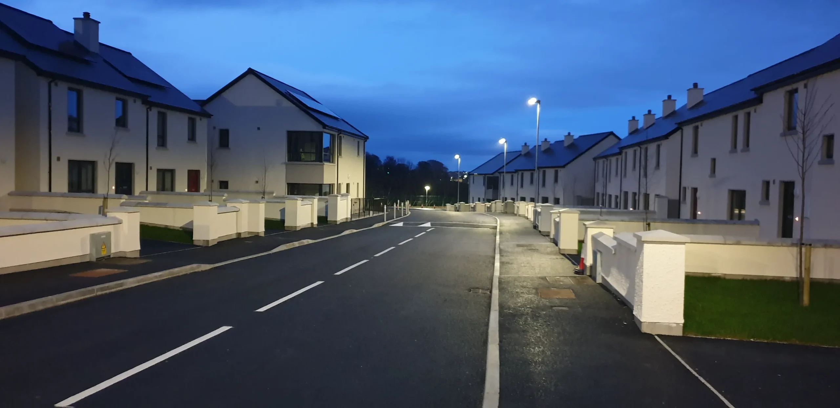
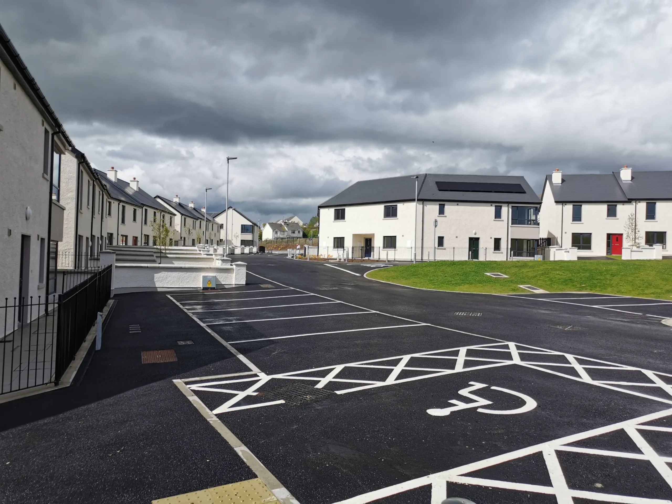
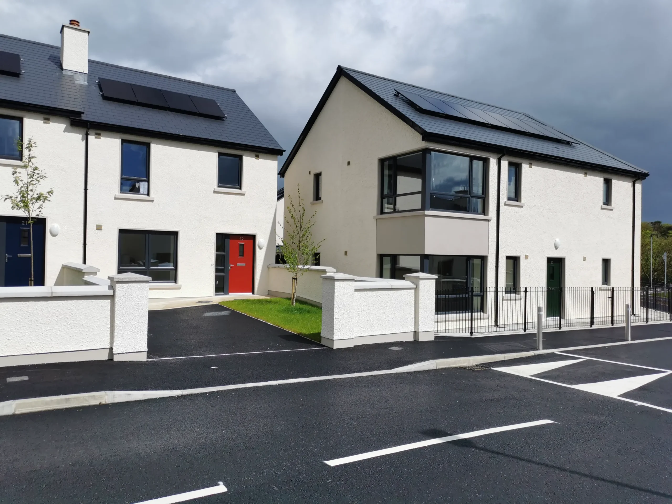
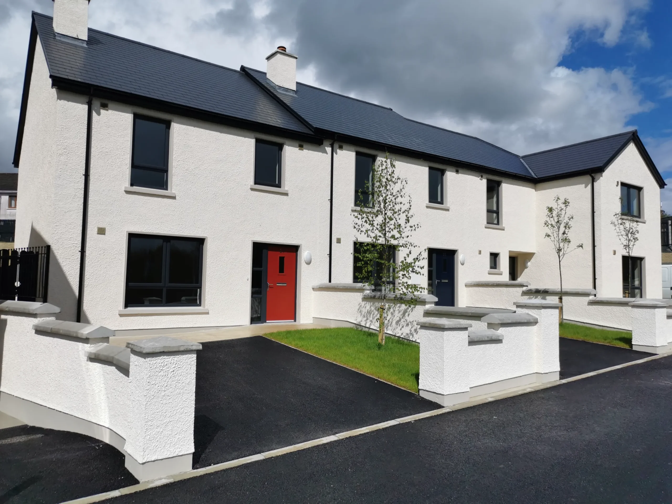
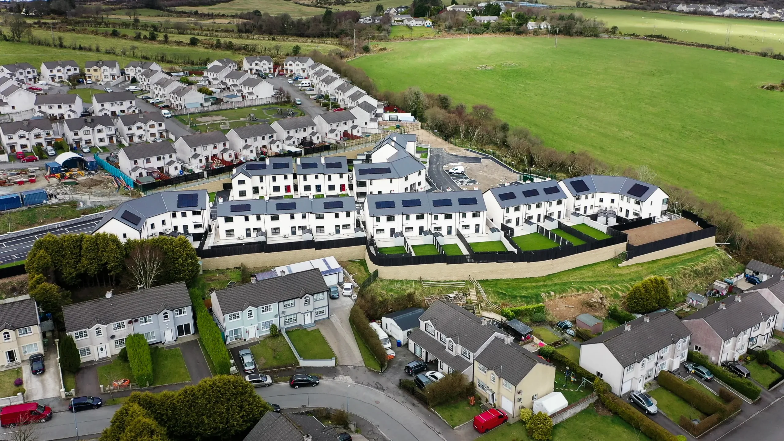
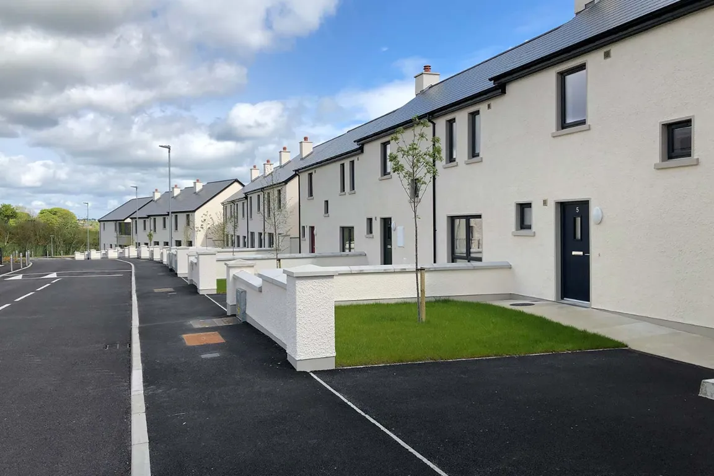
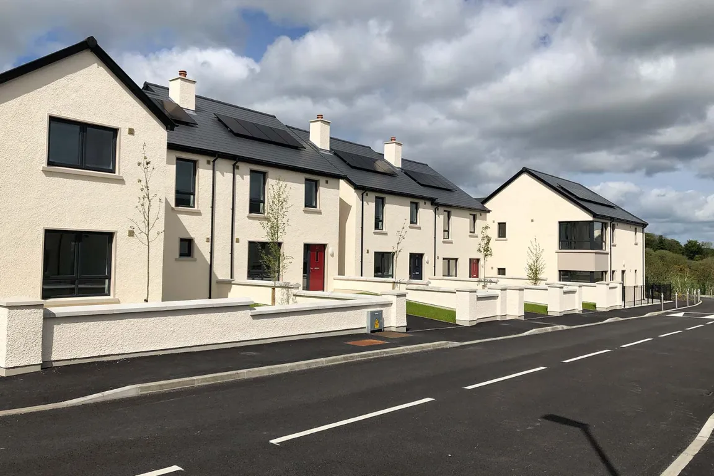
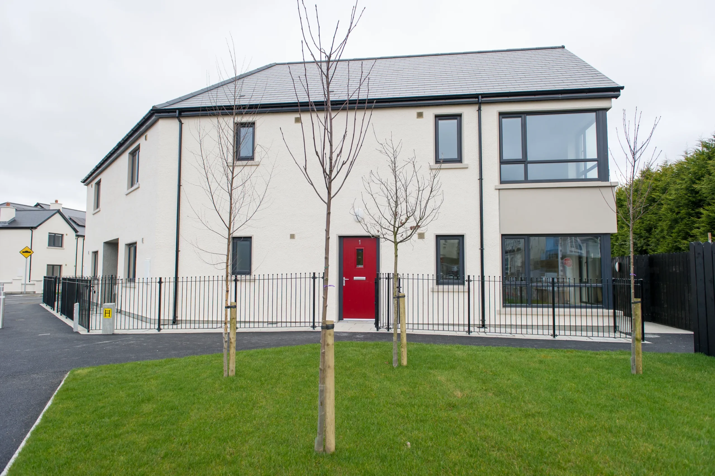
Hamilton Young Architects were proud to lead the design and delivery of the Ard Bán Social Housing Development — a high-quality residential scheme providing 29 new local authority homes on a greenfield site at Long Lane, Letterkenny, Co. Donegal. The development offers a carefully considered mix of 2, 3, and 4-bedroom terraced houses and apartments, ranging from 80m² to 120m², creating a diverse and inclusive community.
From the outset, the design was shaped by the site’s unique topography, its relationship to the existing neighbourhoods, and the presence of the Sprack Burn watercourse. The scheme strengthens the existing urban pattern by creating new connections to adjacent developments and safeguarding the privacy of established homes, while orienting dwellings to make the most of natural light, views, and open space. The watercourse has been integrated as a visible amenity, with provision for a future pedestrian and cycle path, reinforcing the role of green infrastructure in urban design.
Environmental & Architectural Integration
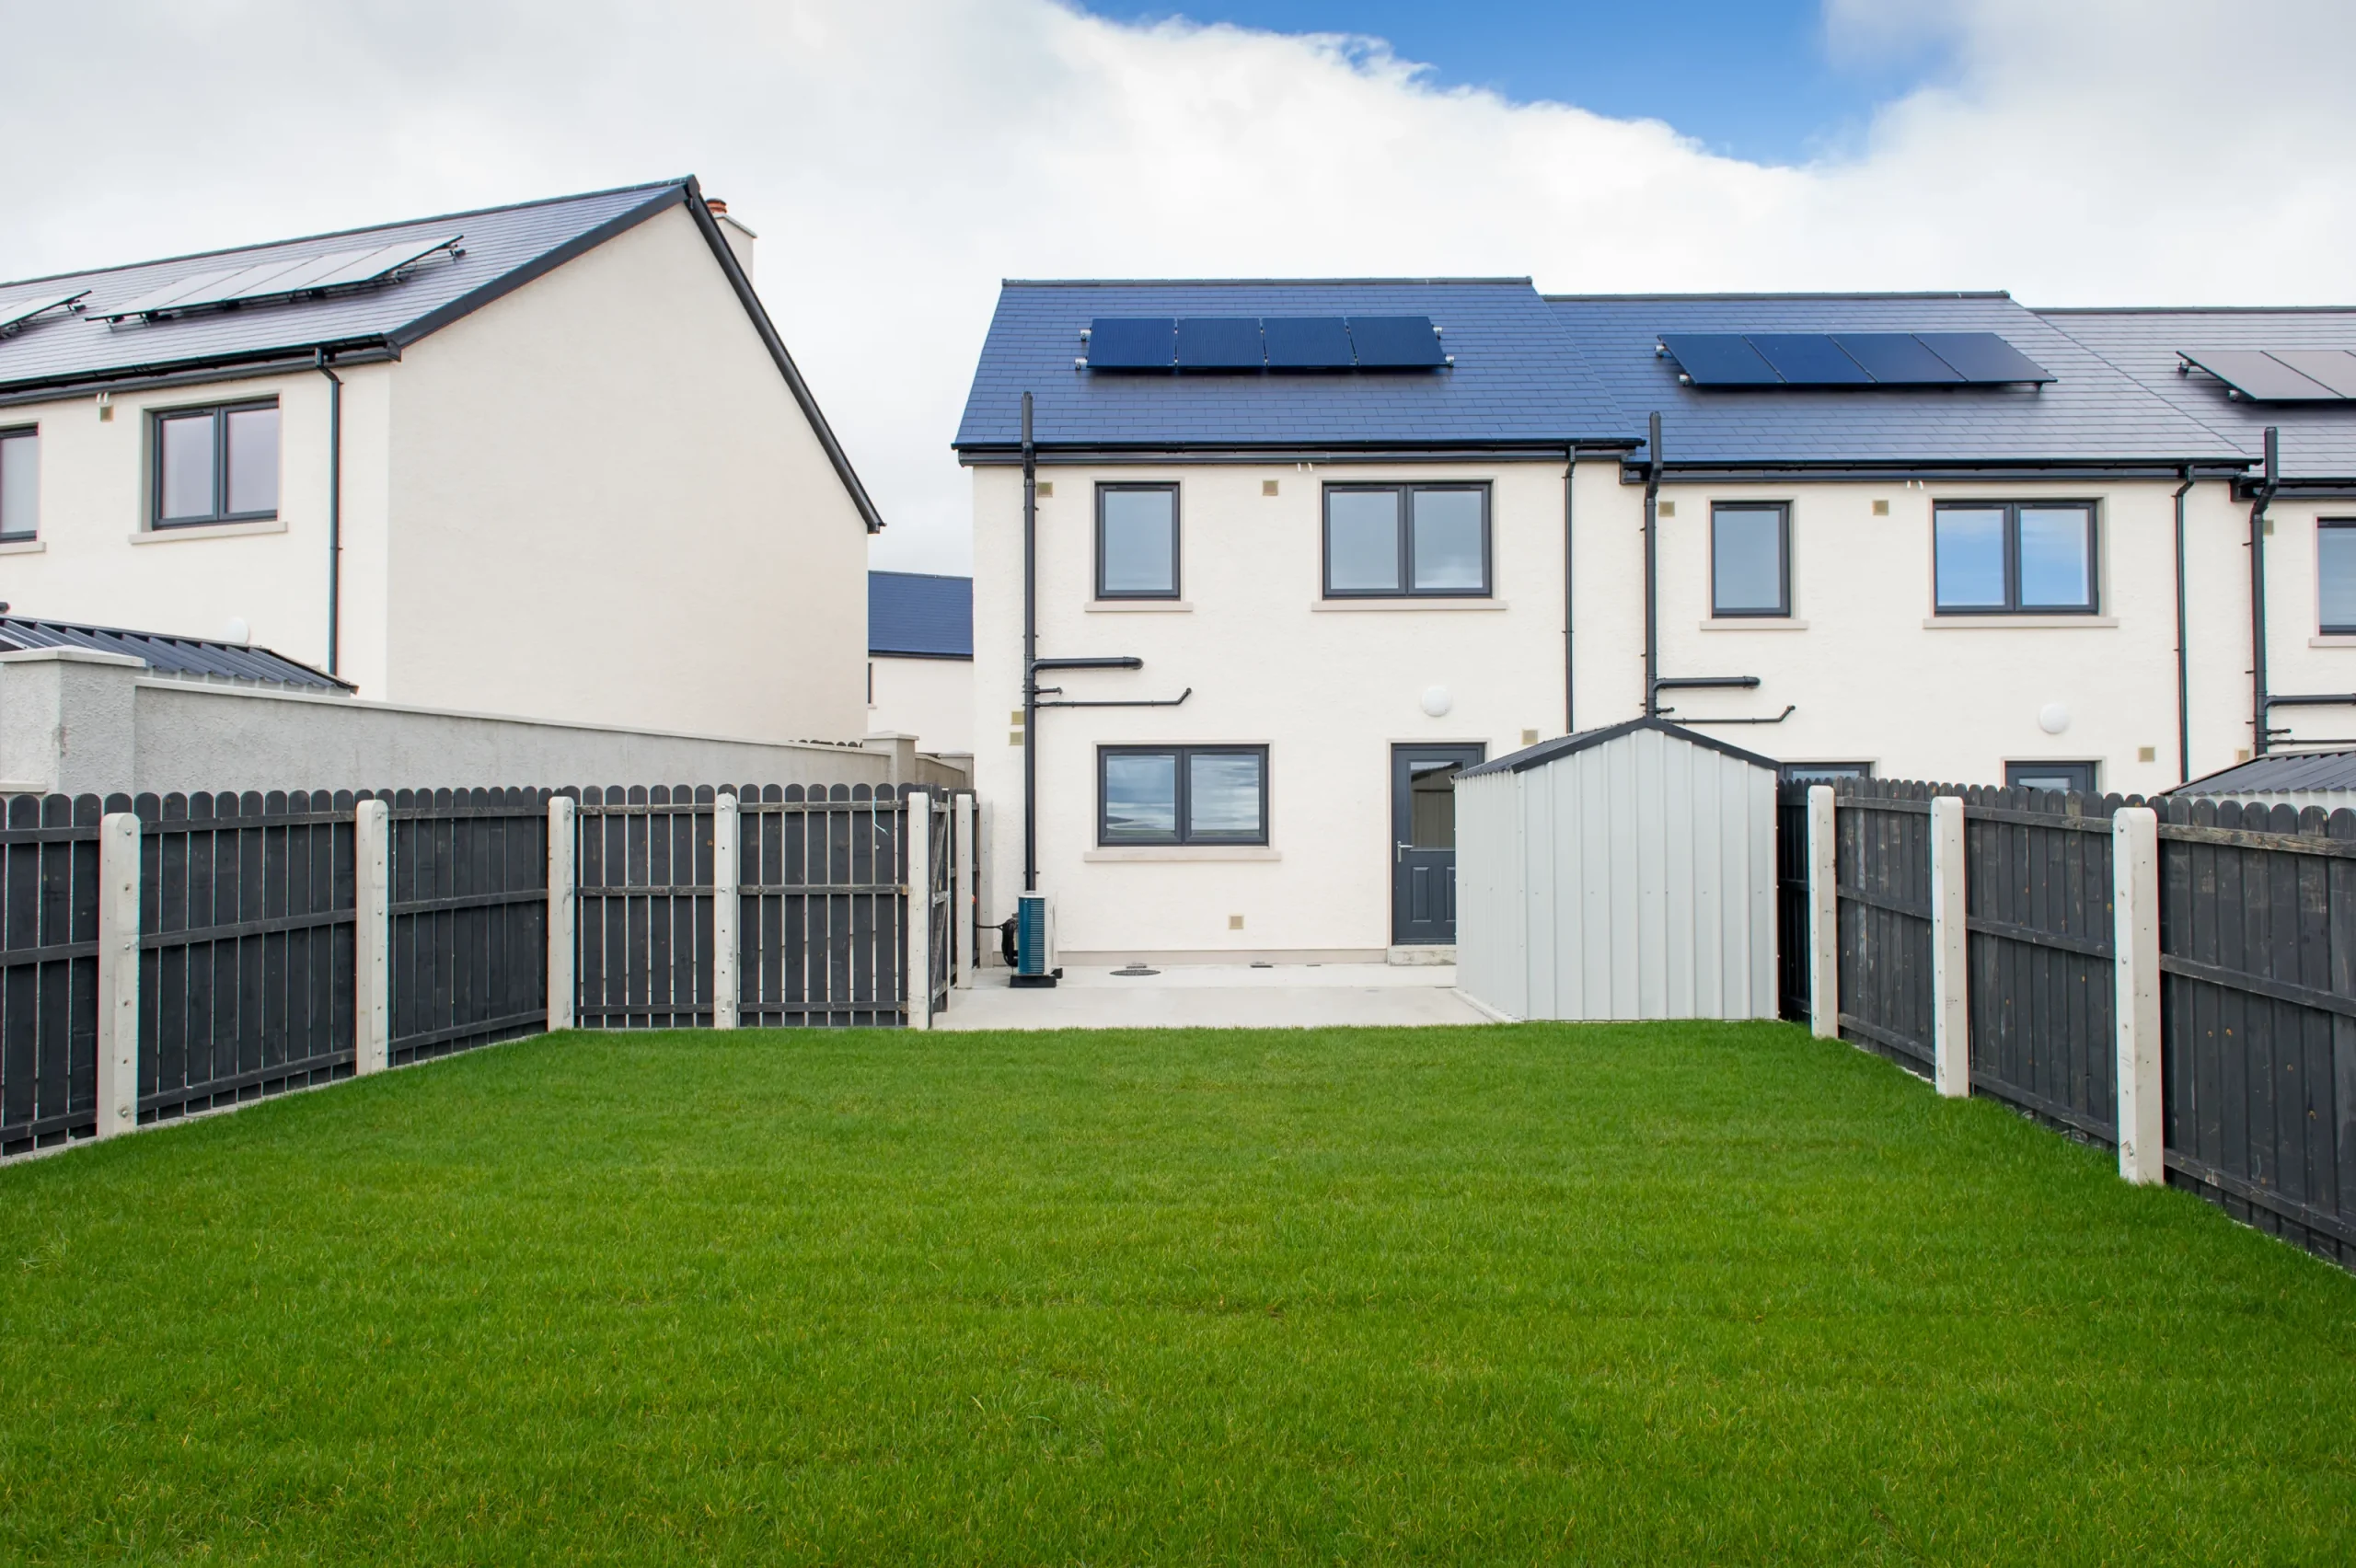
Sustainability was not an add-on — it was embedded in the architectural approach. Every dwelling meets full NZEB (Nearly Zero Energy Building) compliance, achieving an A2 Building Energy Rating. The environmental strategy was shaped through careful spatial planning, high-performance building envelopes, and the integration of renewable energy technologies, including photovoltaic panels and air-to-water heat pumps. Robust airtightness measures work in tandem with passive ventilation systems to maintain excellent indoor air quality while minimising energy demand.
Our architectural detailing prioritised durability and low maintenance, recognising the importance of lifecycle performance in social housing. Material selection, orientation, and building form were all tuned to reduce thermal bridging, optimise solar gain, and future-proof the homes against rising energy standards.
Delivery & Collaboration
The project demanded close collaboration with Donegal County Council, the wider design team, and the building contractor to address the challenges of a sloping site, integration of new infrastructure, and safe removal of an existing asbestos water main. Works included significant site clearance, road and footpath construction, installation of new utilities, and sensitive landscaping to create usable and attractive outdoor spaces.
The result is a robust, energy-efficient, and socially responsive neighbourhood — a place where environmental responsibility and architectural quality work hand-in-hand to provide comfortable, healthy, and enduring homes for local families.