
St. Ciarán’s Community School, Kells, Co. Meath
Due to commence construction – Q3 2025
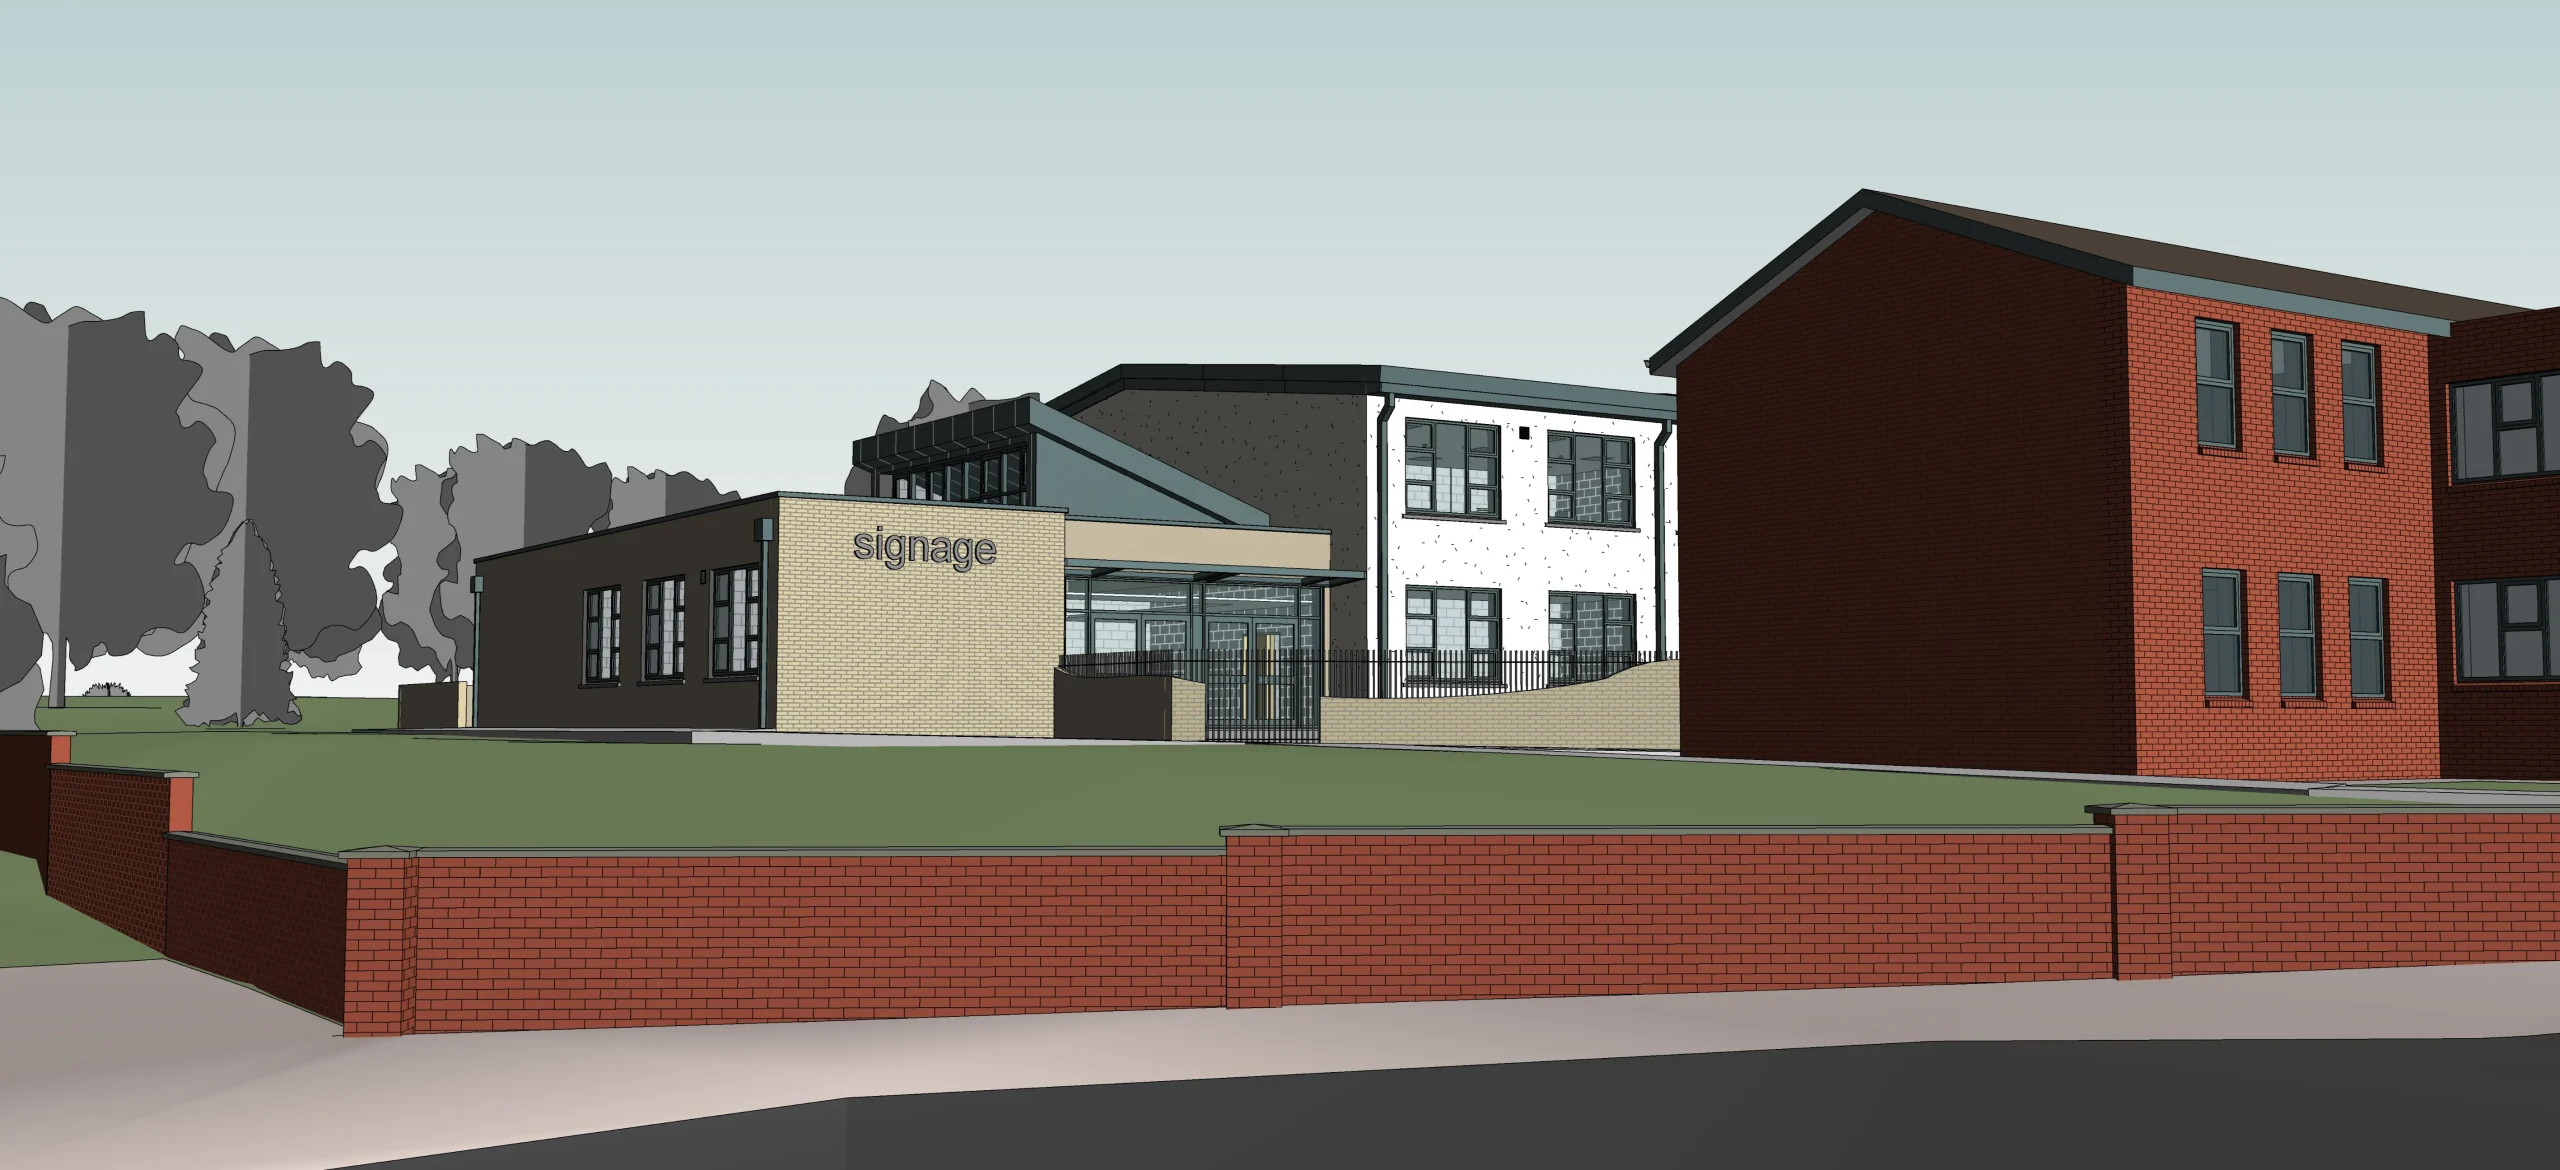
Hamilton Young Architects has designed a significant new extension for St. Ciarán’s Community School, Kells, enhancing its educational offering while respecting the character and functionality of the existing campus.
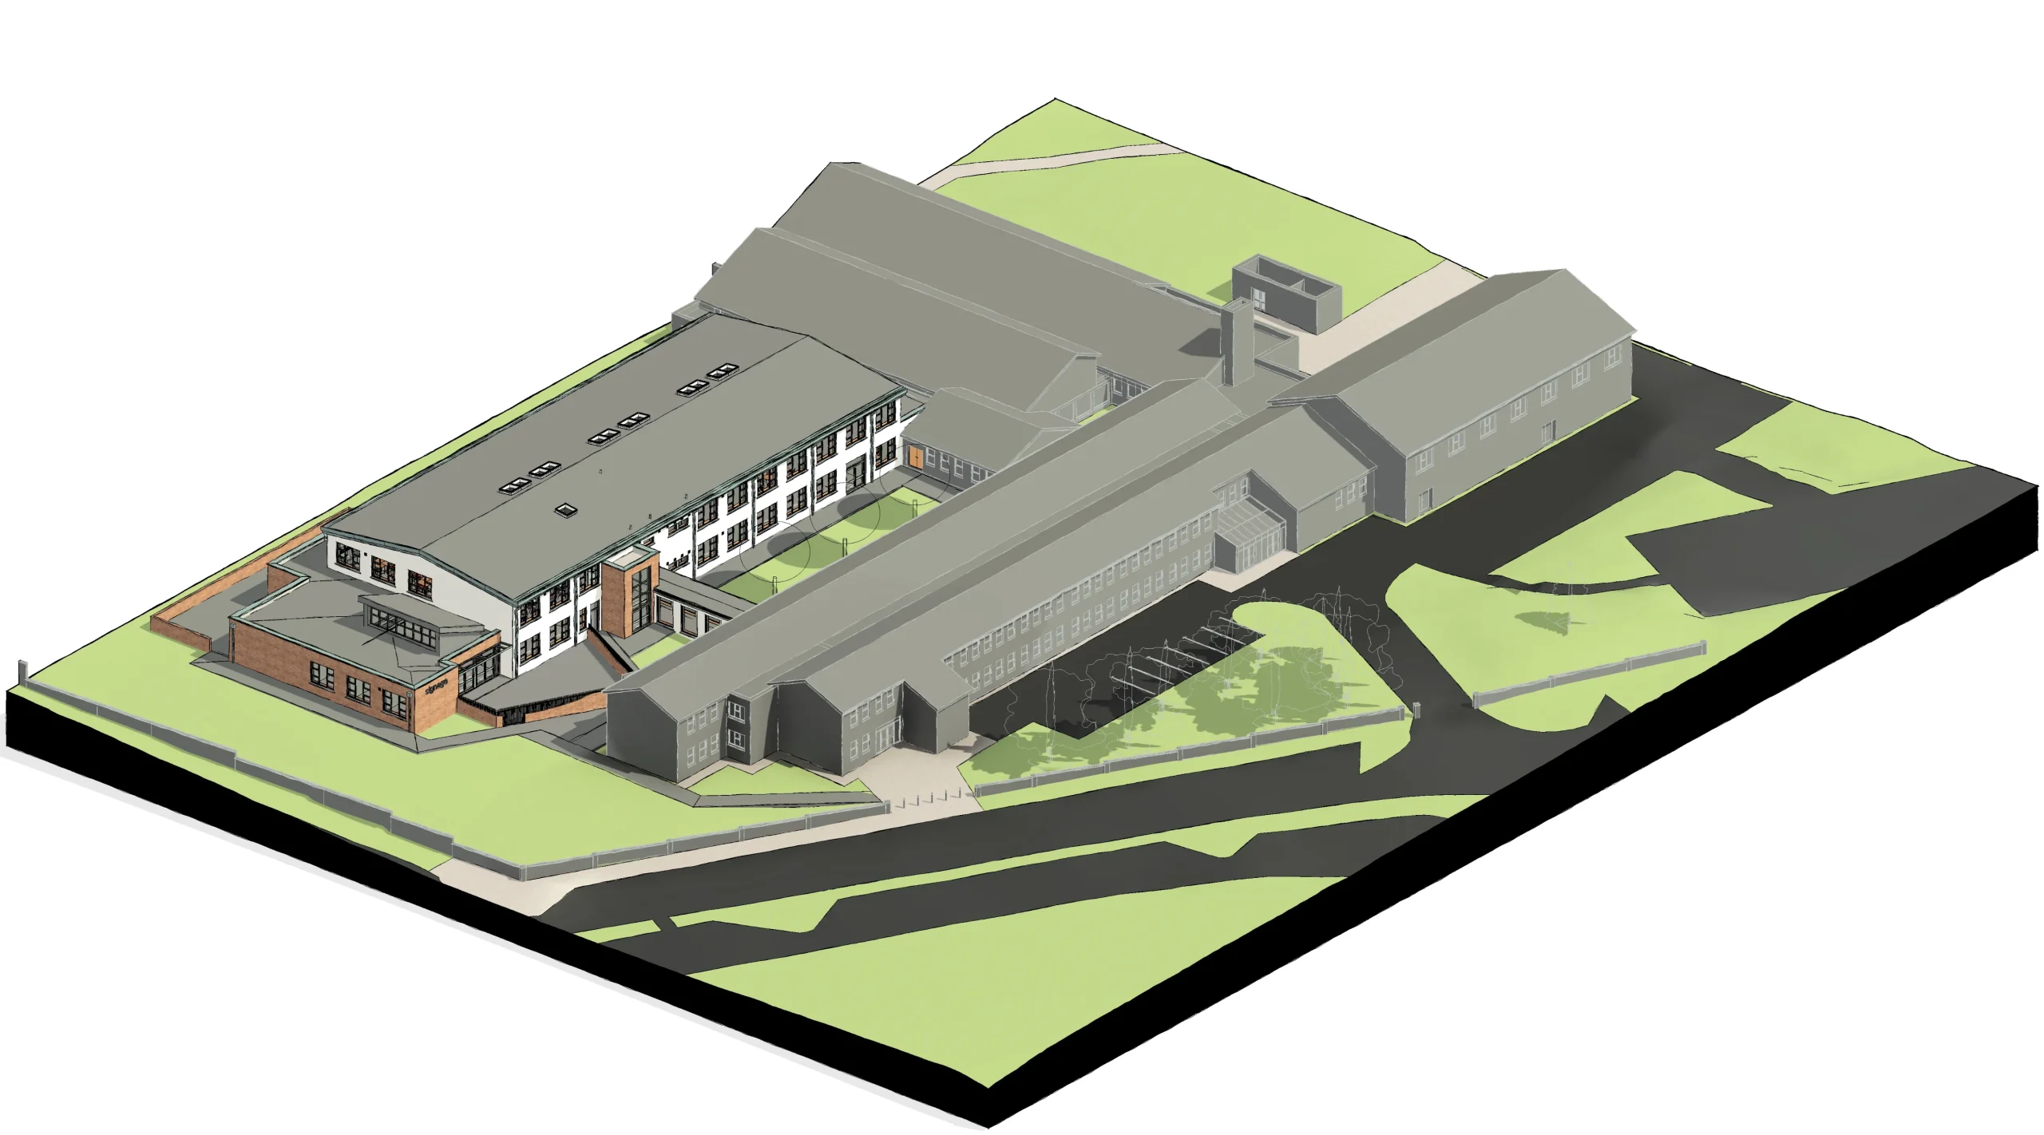
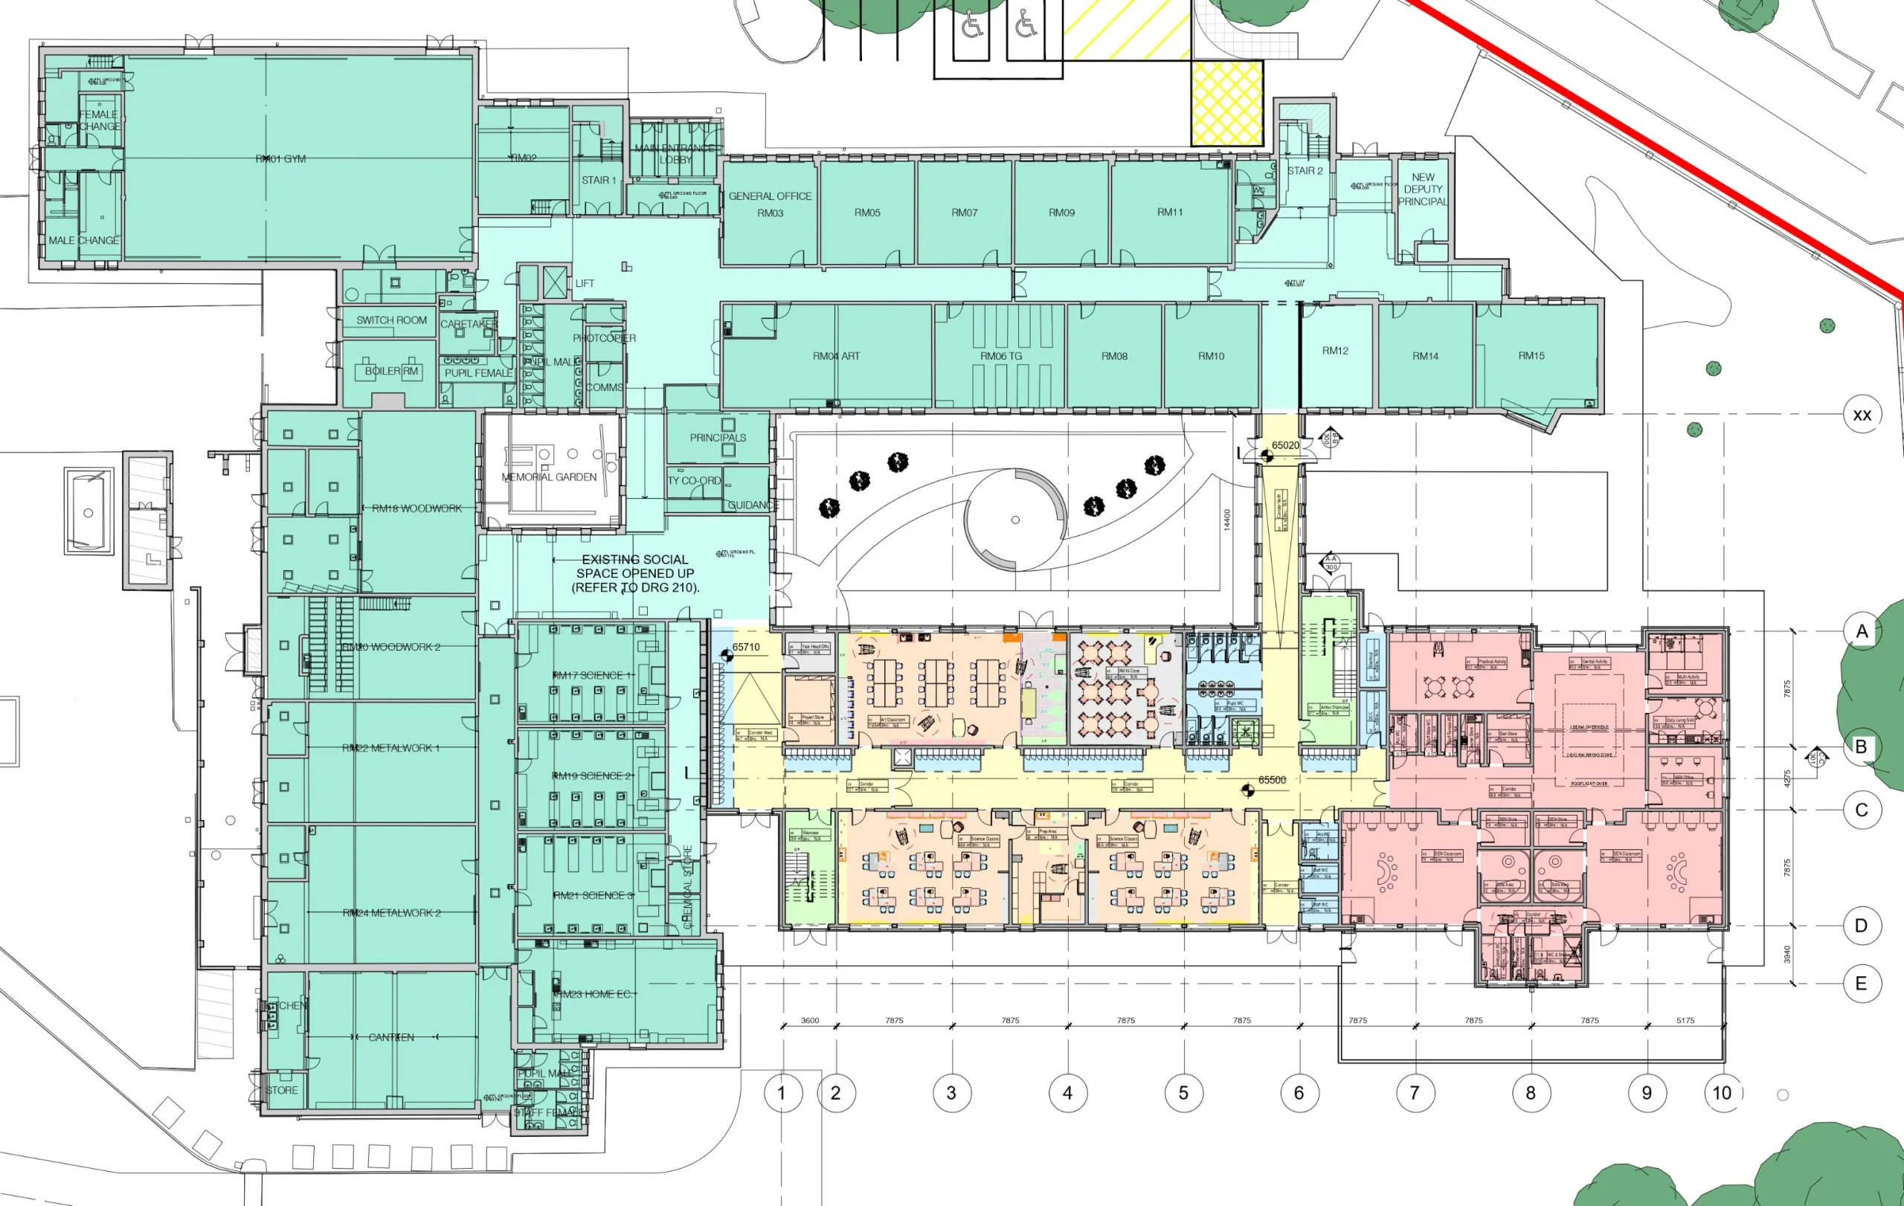
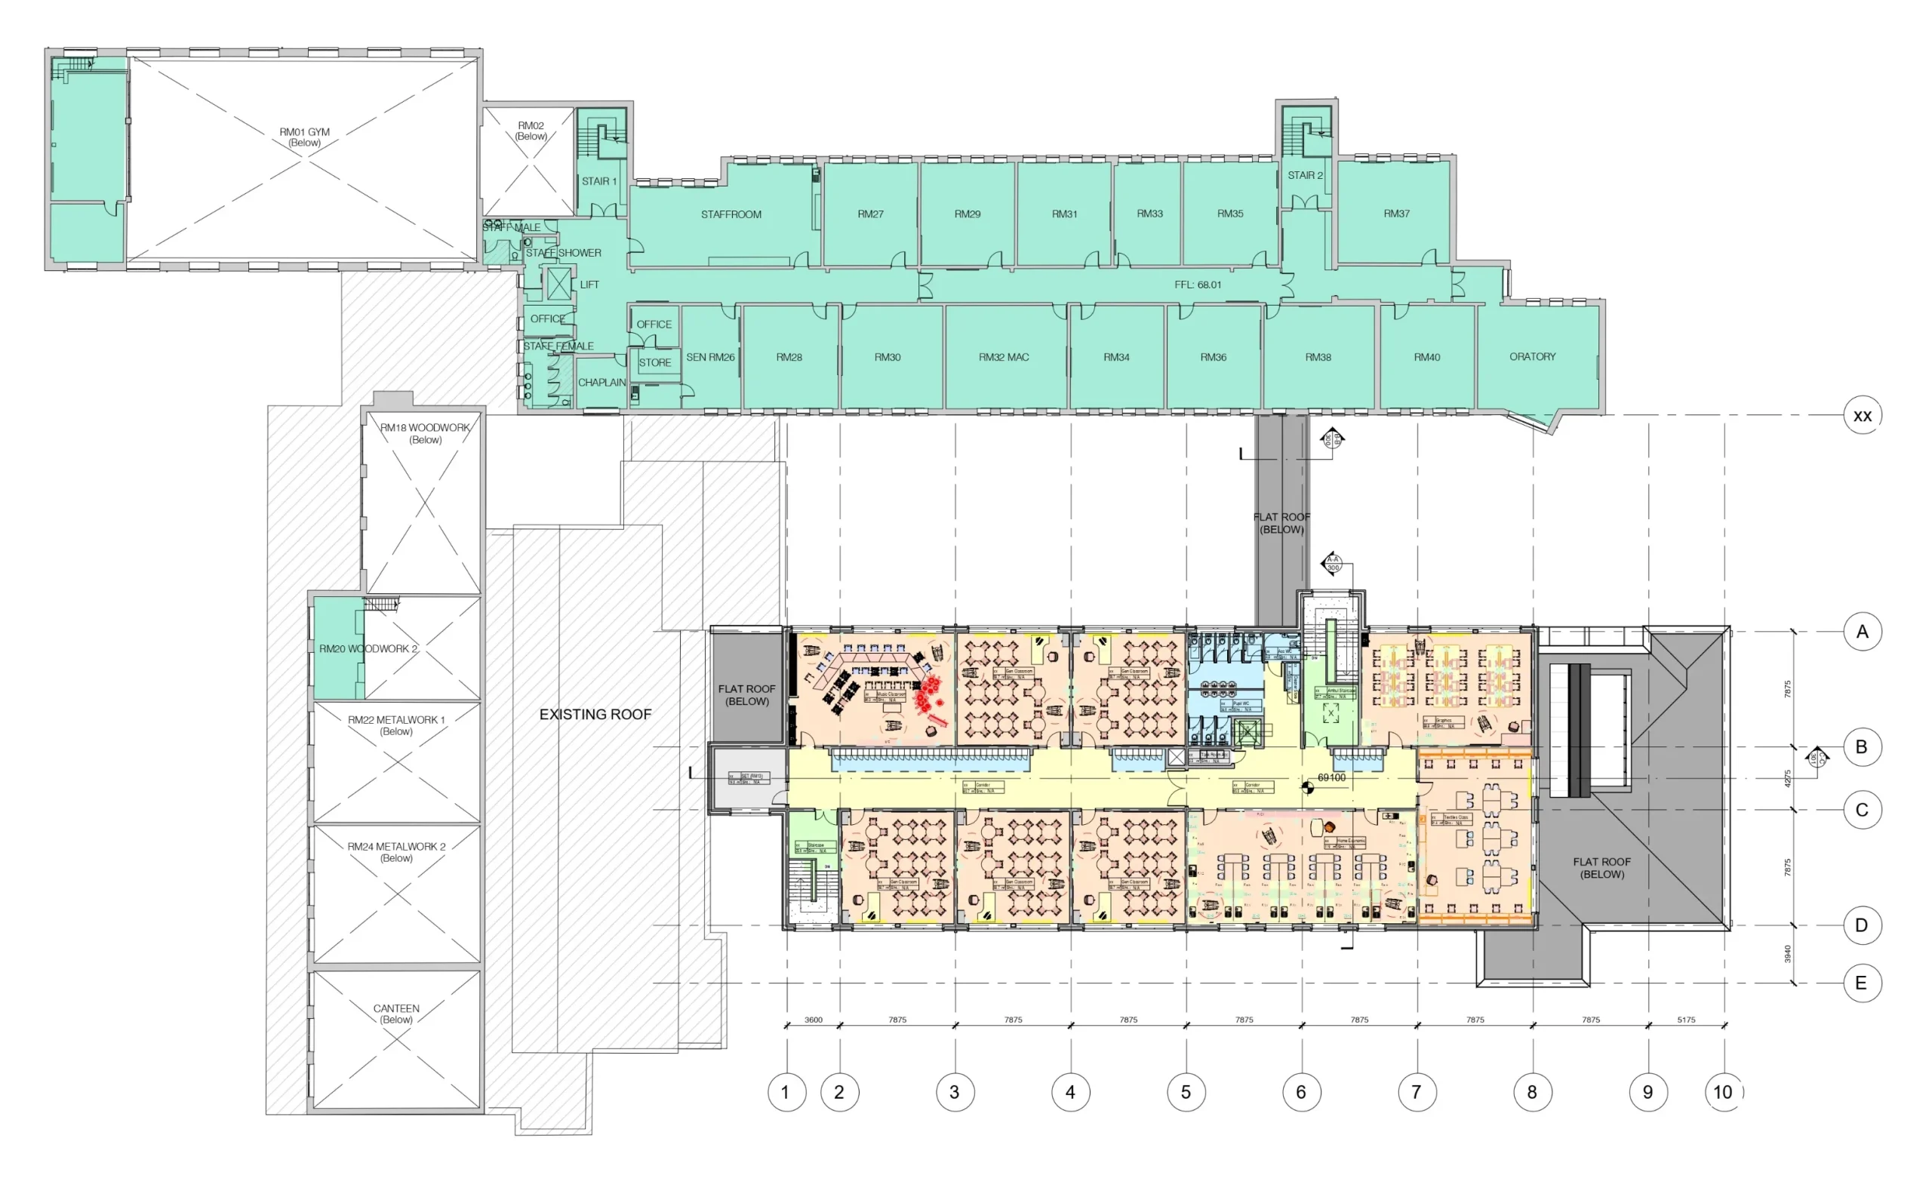
The 2,418 m² two-storey and part single-storey extension is carefully integrated into a wooded area at the north-eastern edge of the school grounds. Designed to follow the site’s natural contours and preserve existing play areas, the new extension provides a wide range of teaching and specialist spaces, including mainstream classrooms, science labs, art and textiles rooms, Home Economics and Music rooms, and a two classroom SEN unit — consolidated in a single, cohesive form.
A key design feature is the circulation strategy, which introduces two new link corridors connecting the extension to the existing classroom and science wings. This creates a clear, efficient loop that improves internal movement, reduces congestion, and enhances day-to-day life for students and staff.
The extension forms a landscaped internal courtyard/sensory garden, offering views from circulation spaces and classrooms, and preserving the daylight and outlook of the existing building. The design also allows for future expansion while promoting connection, inclusion, and a calm, engaging learning environment.