
Coláiste Dún Iascaigh, Cahir, Co. Tipperary
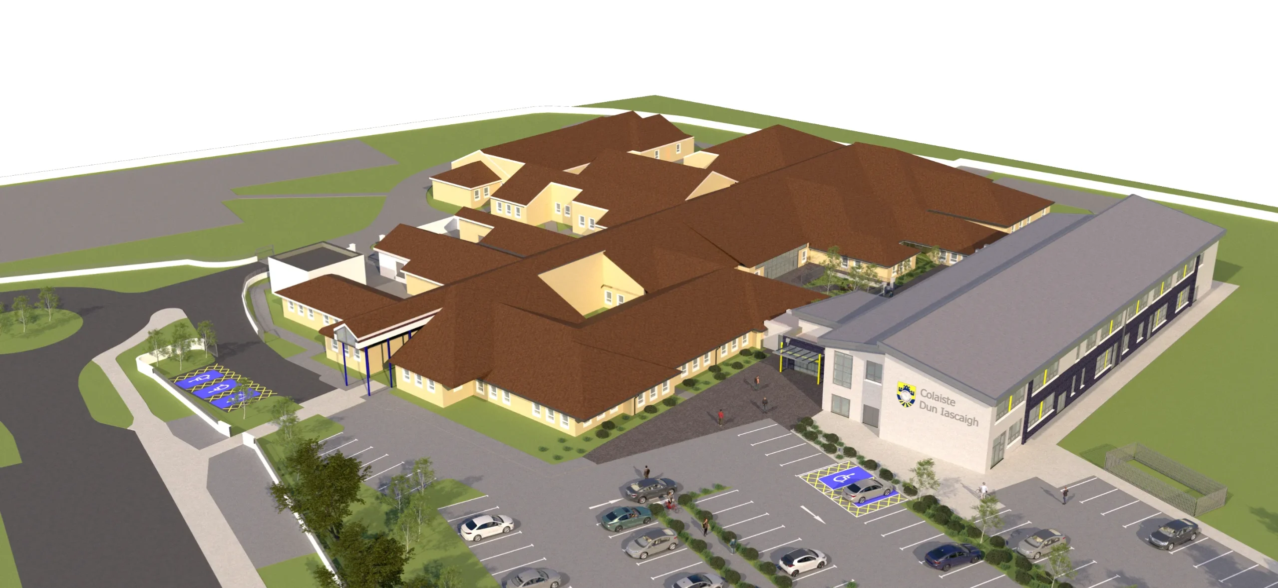
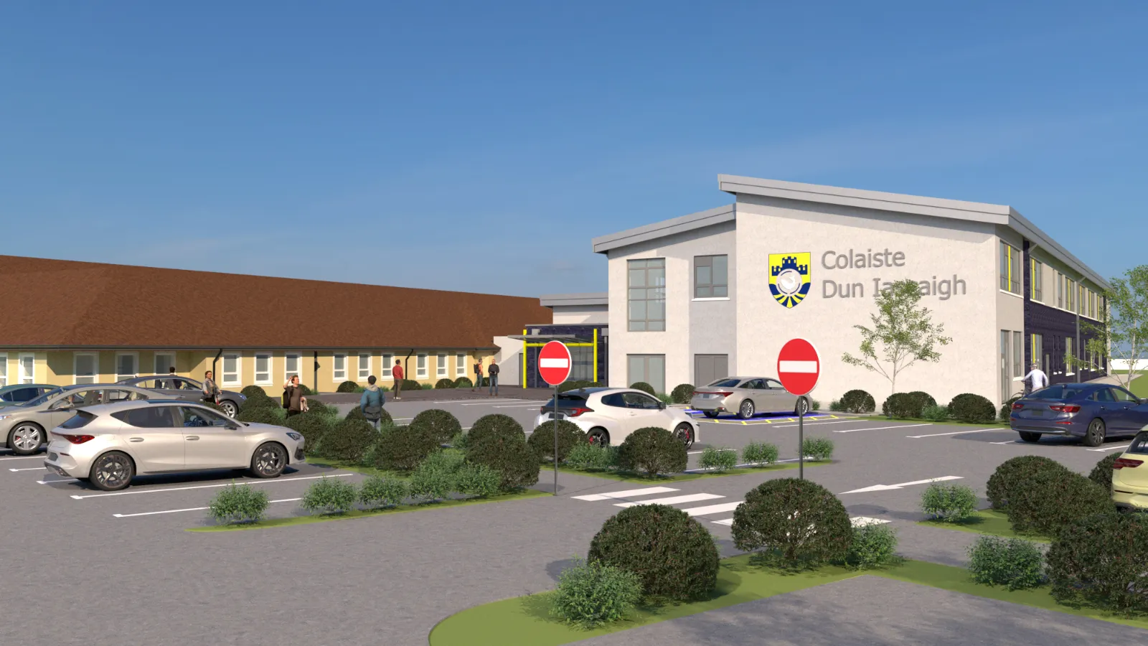
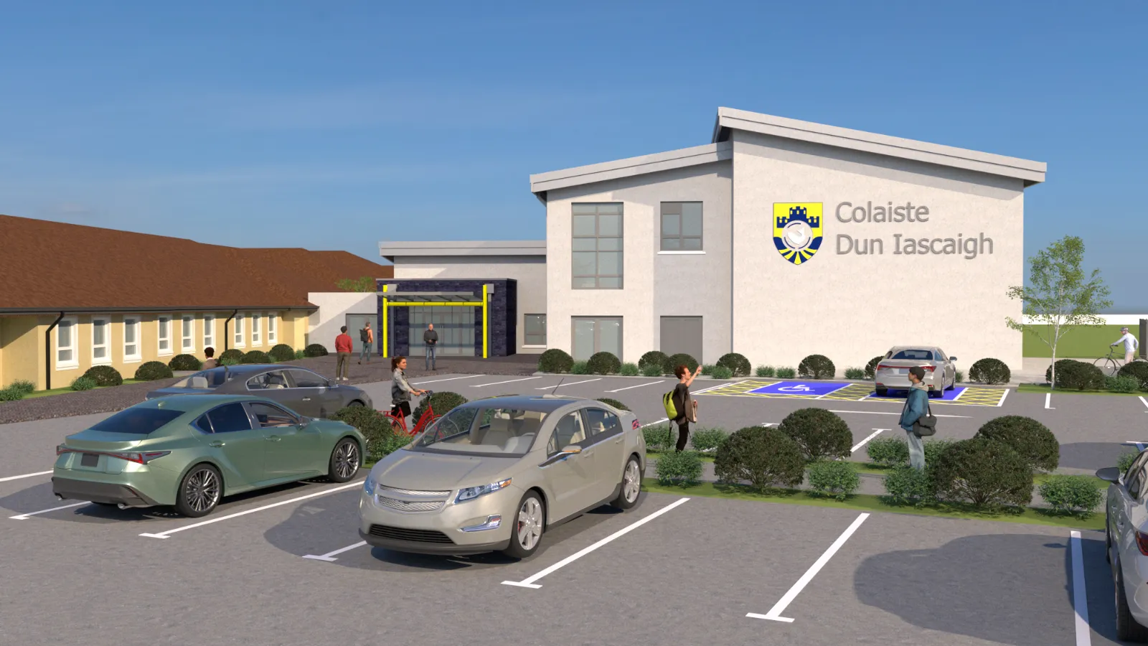
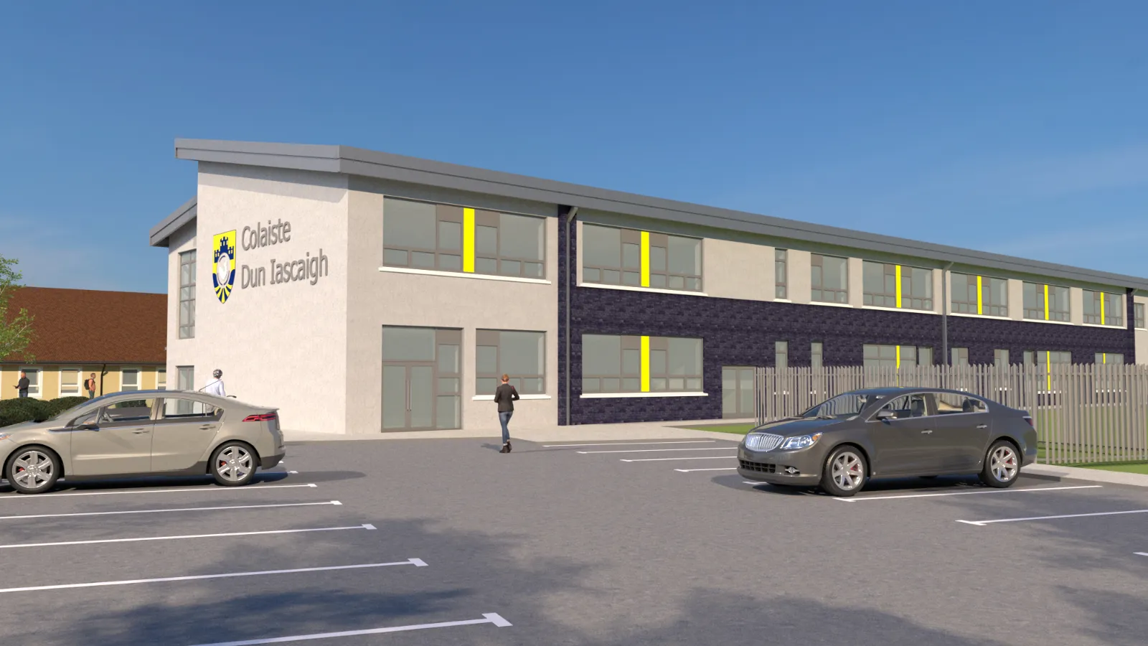
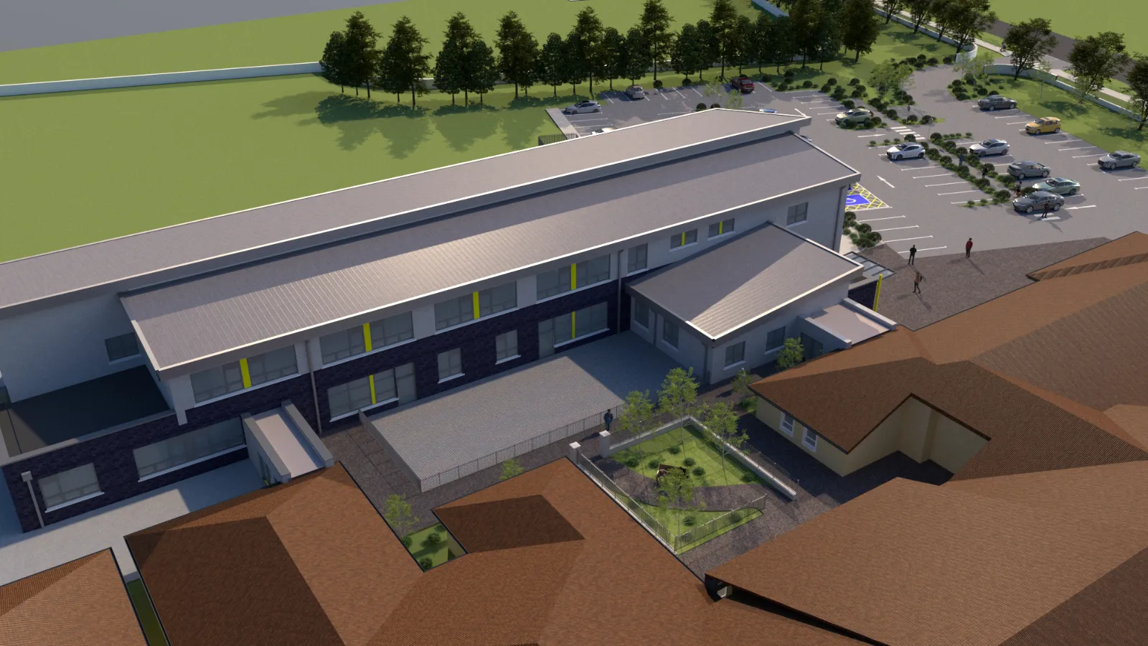
Hamilton Young Architects was commissioned by Tipperary Education and Training Board to design a major two-storey extension to Coláiste Dún Iascaigh, delivering 2,485 m² of high-quality teaching and support spaces. Located on the western side of the existing school, the extension is seamlessly integrated via two link corridors that enhance internal circulation and connectivity.
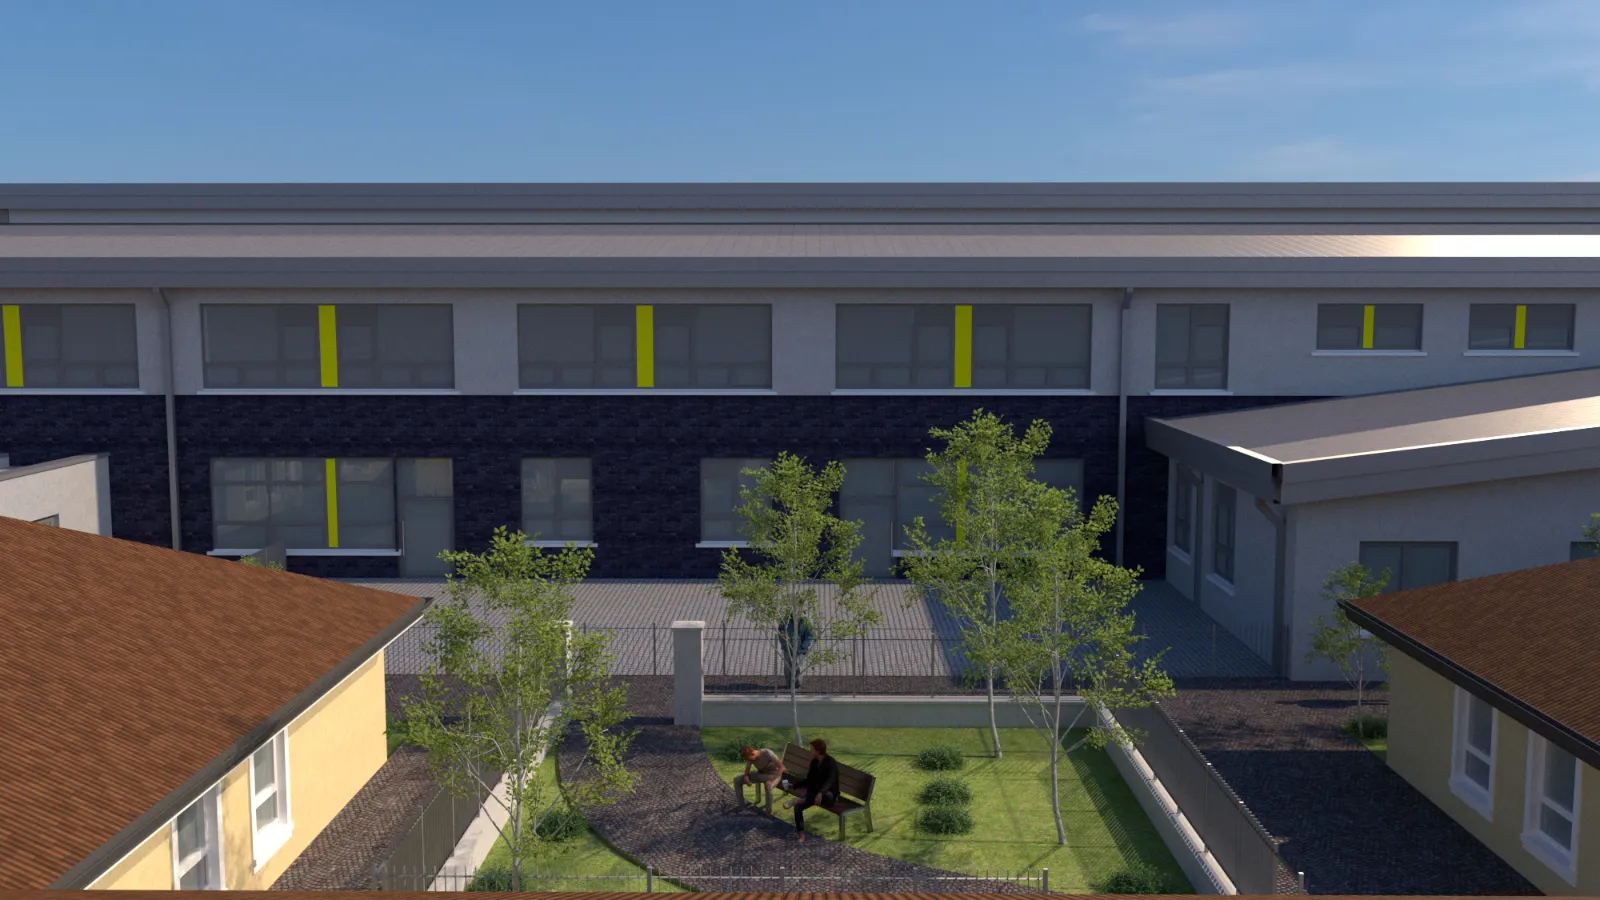
The new accommodation includes a 4-classroom SEN base, 6 mainstream classrooms, 4 specialist classrooms, 3 special tuition rooms, and a range of ancillary facilities. The project also features a new sensory garden, soft play area, and upgraded car parking, all designed to create a more inclusive and supportive learning environment.
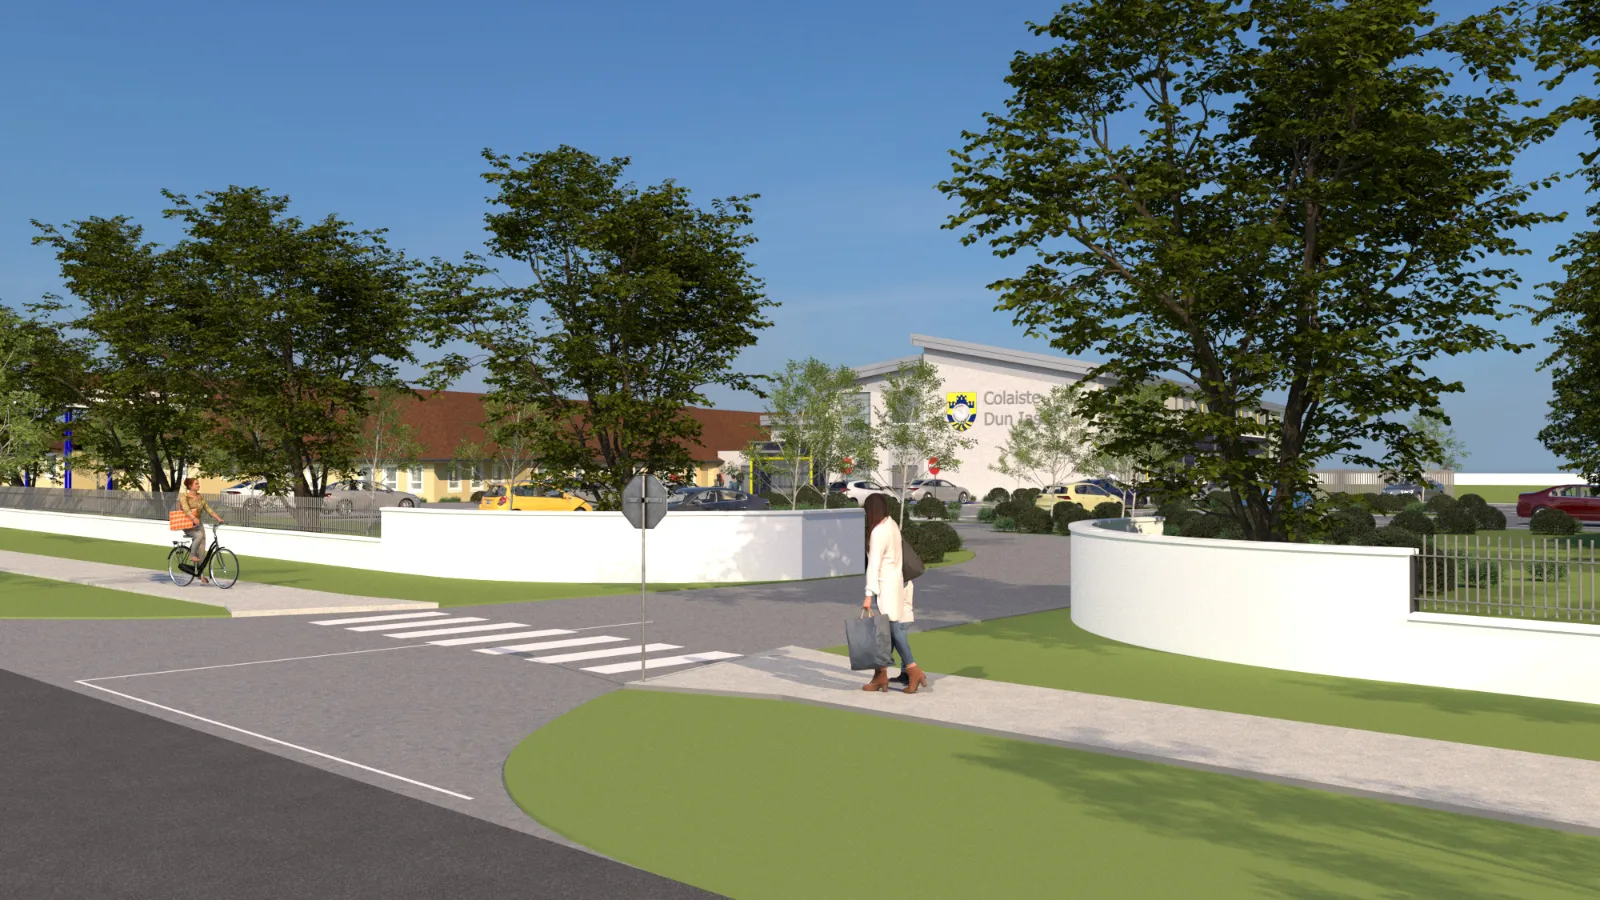
Comprehensive siteworks and service upgrades complete this transformative development, supporting the school’s ongoing growth and commitment to inclusive education. An application for planning permission is expected to be lodged in Q3 2025, with construction commencing in 2026.