

Ballyhaunis Community School, Ballyhaunis
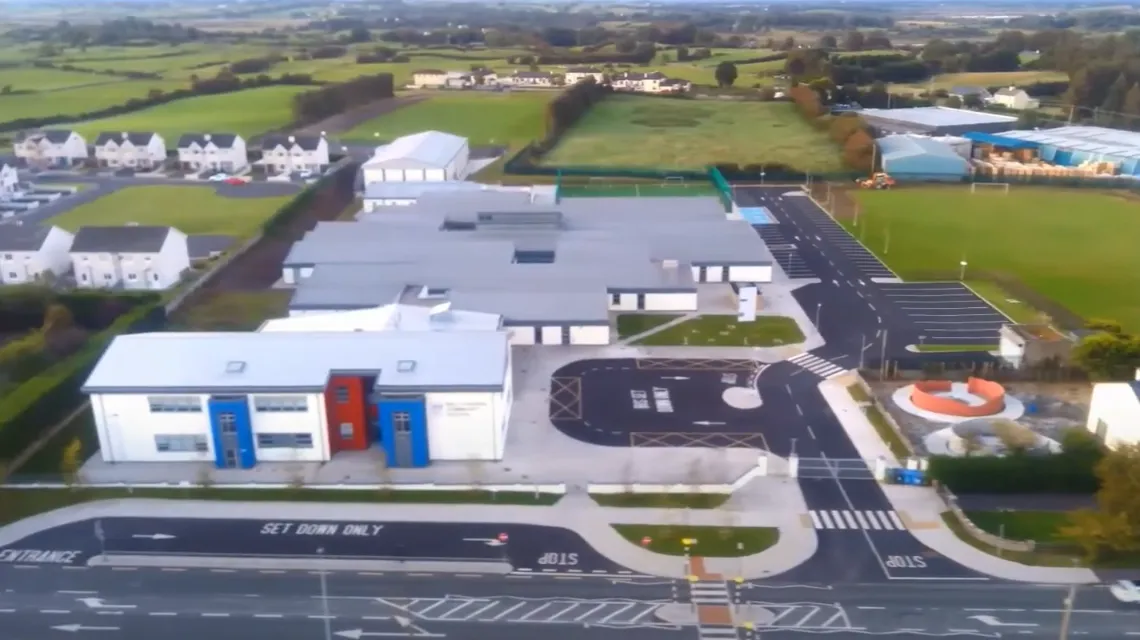
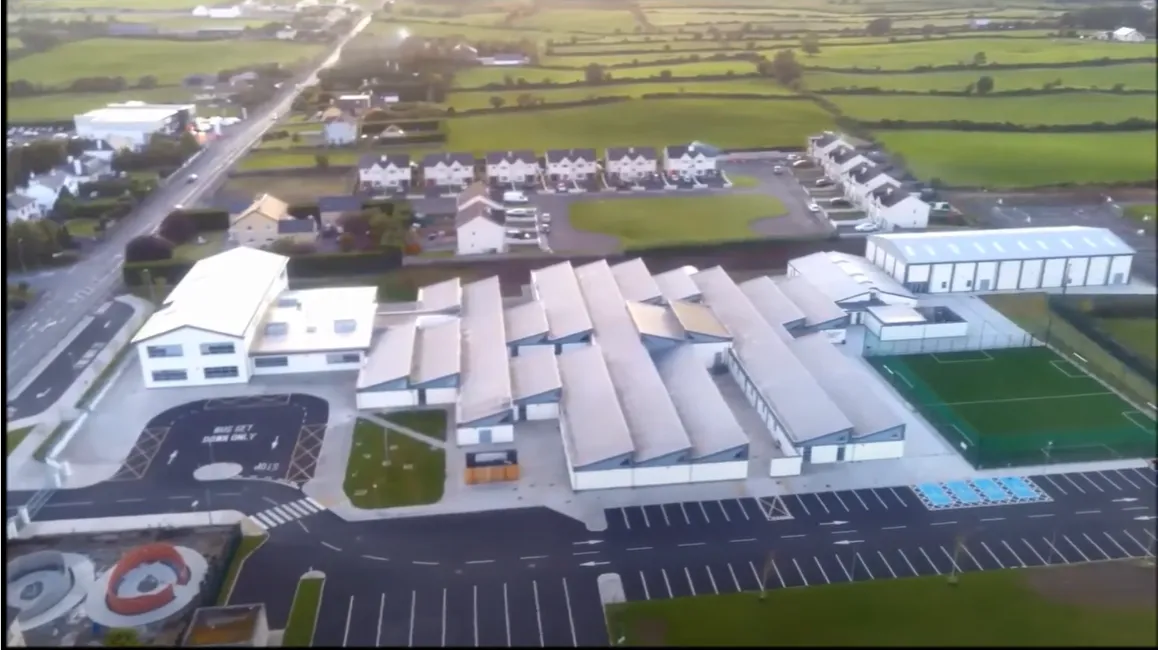
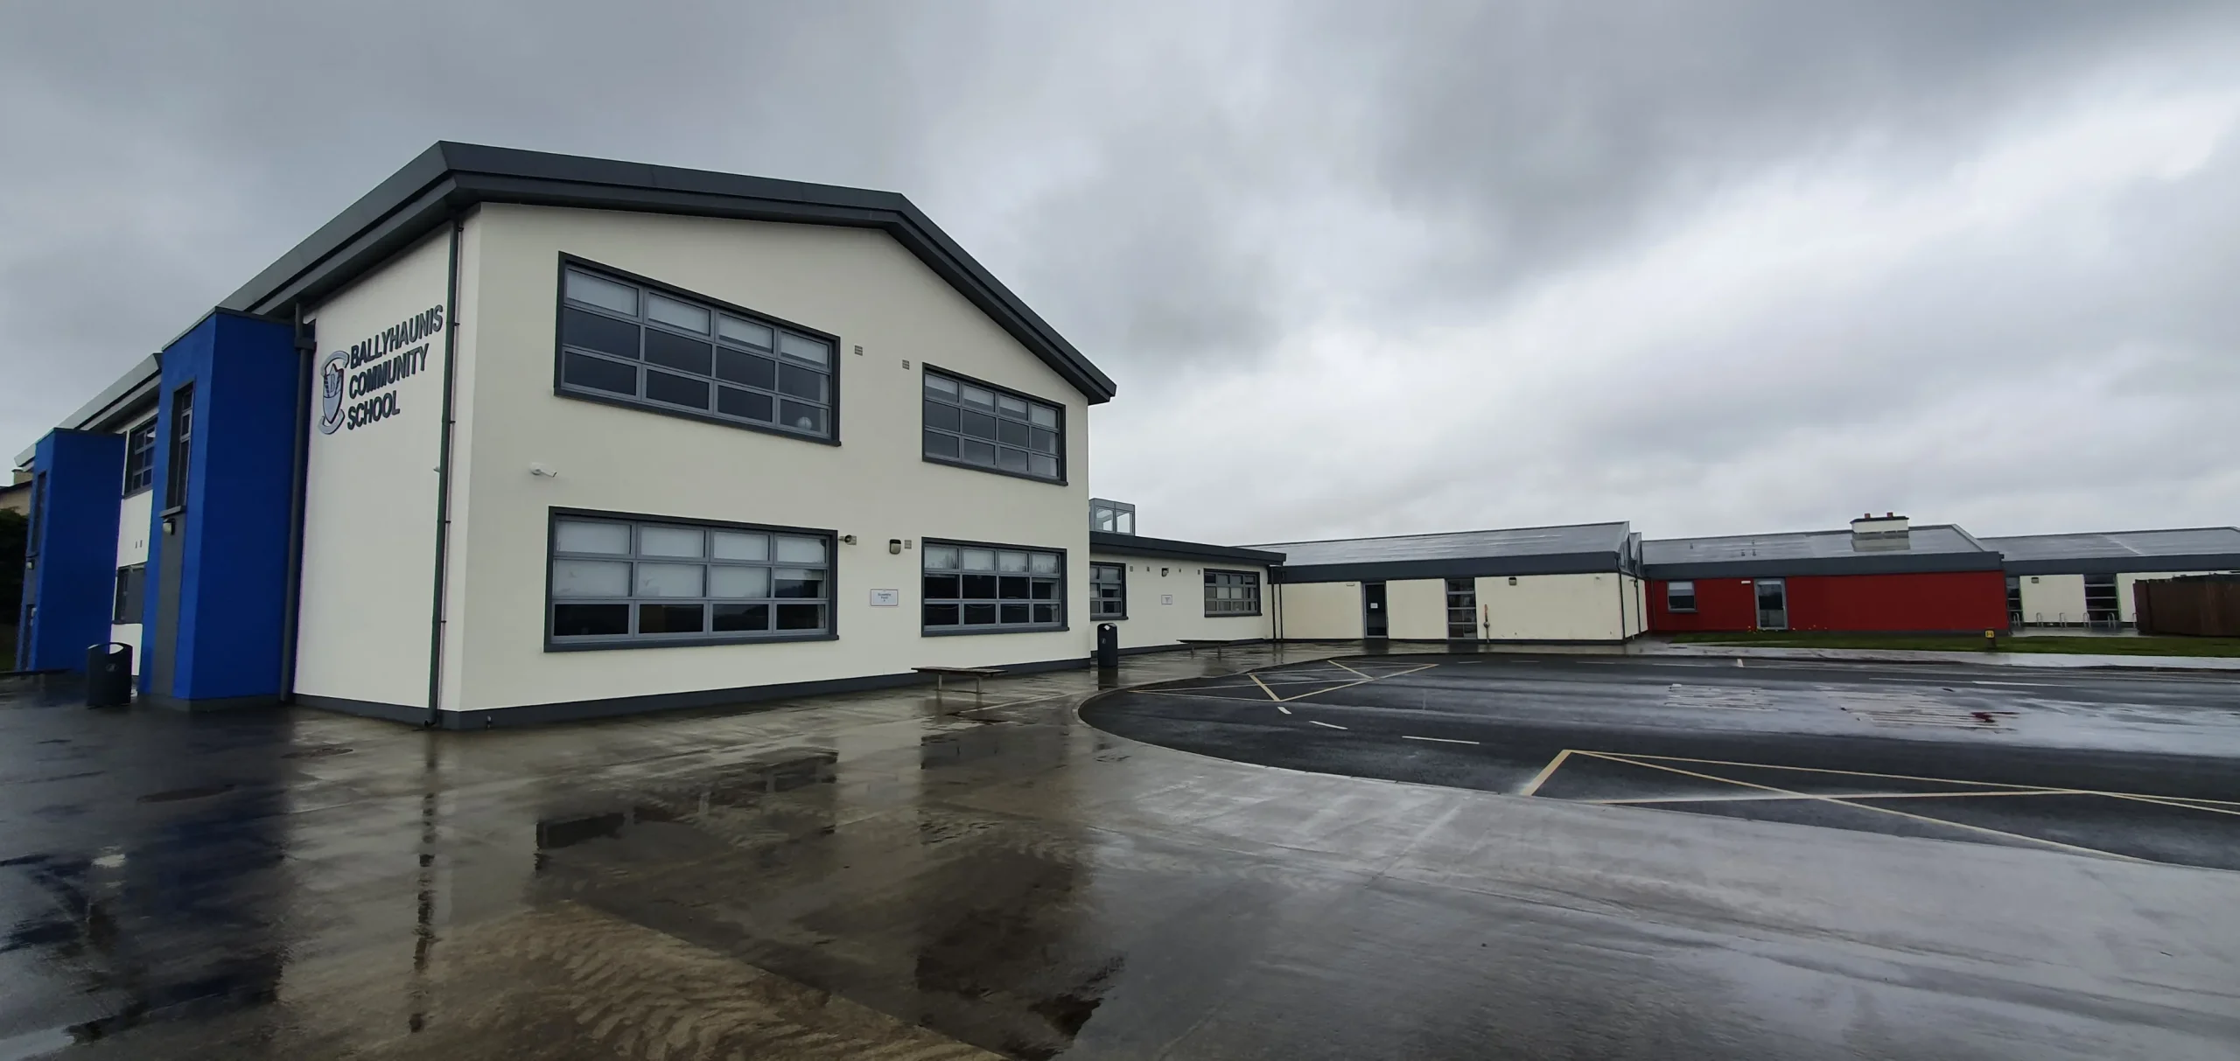
Hamilton Young Architects were appointed to lead a major transformation of Ballyhaunis Community School in Co. Mayo, delivering a dynamic upgrade to both its learning environment and campus facilities. The project included five modern new extensions—totalling 1,975 m²—carefully designed to enhance the school’s functionality while blending seamlessly with the existing building fabric.
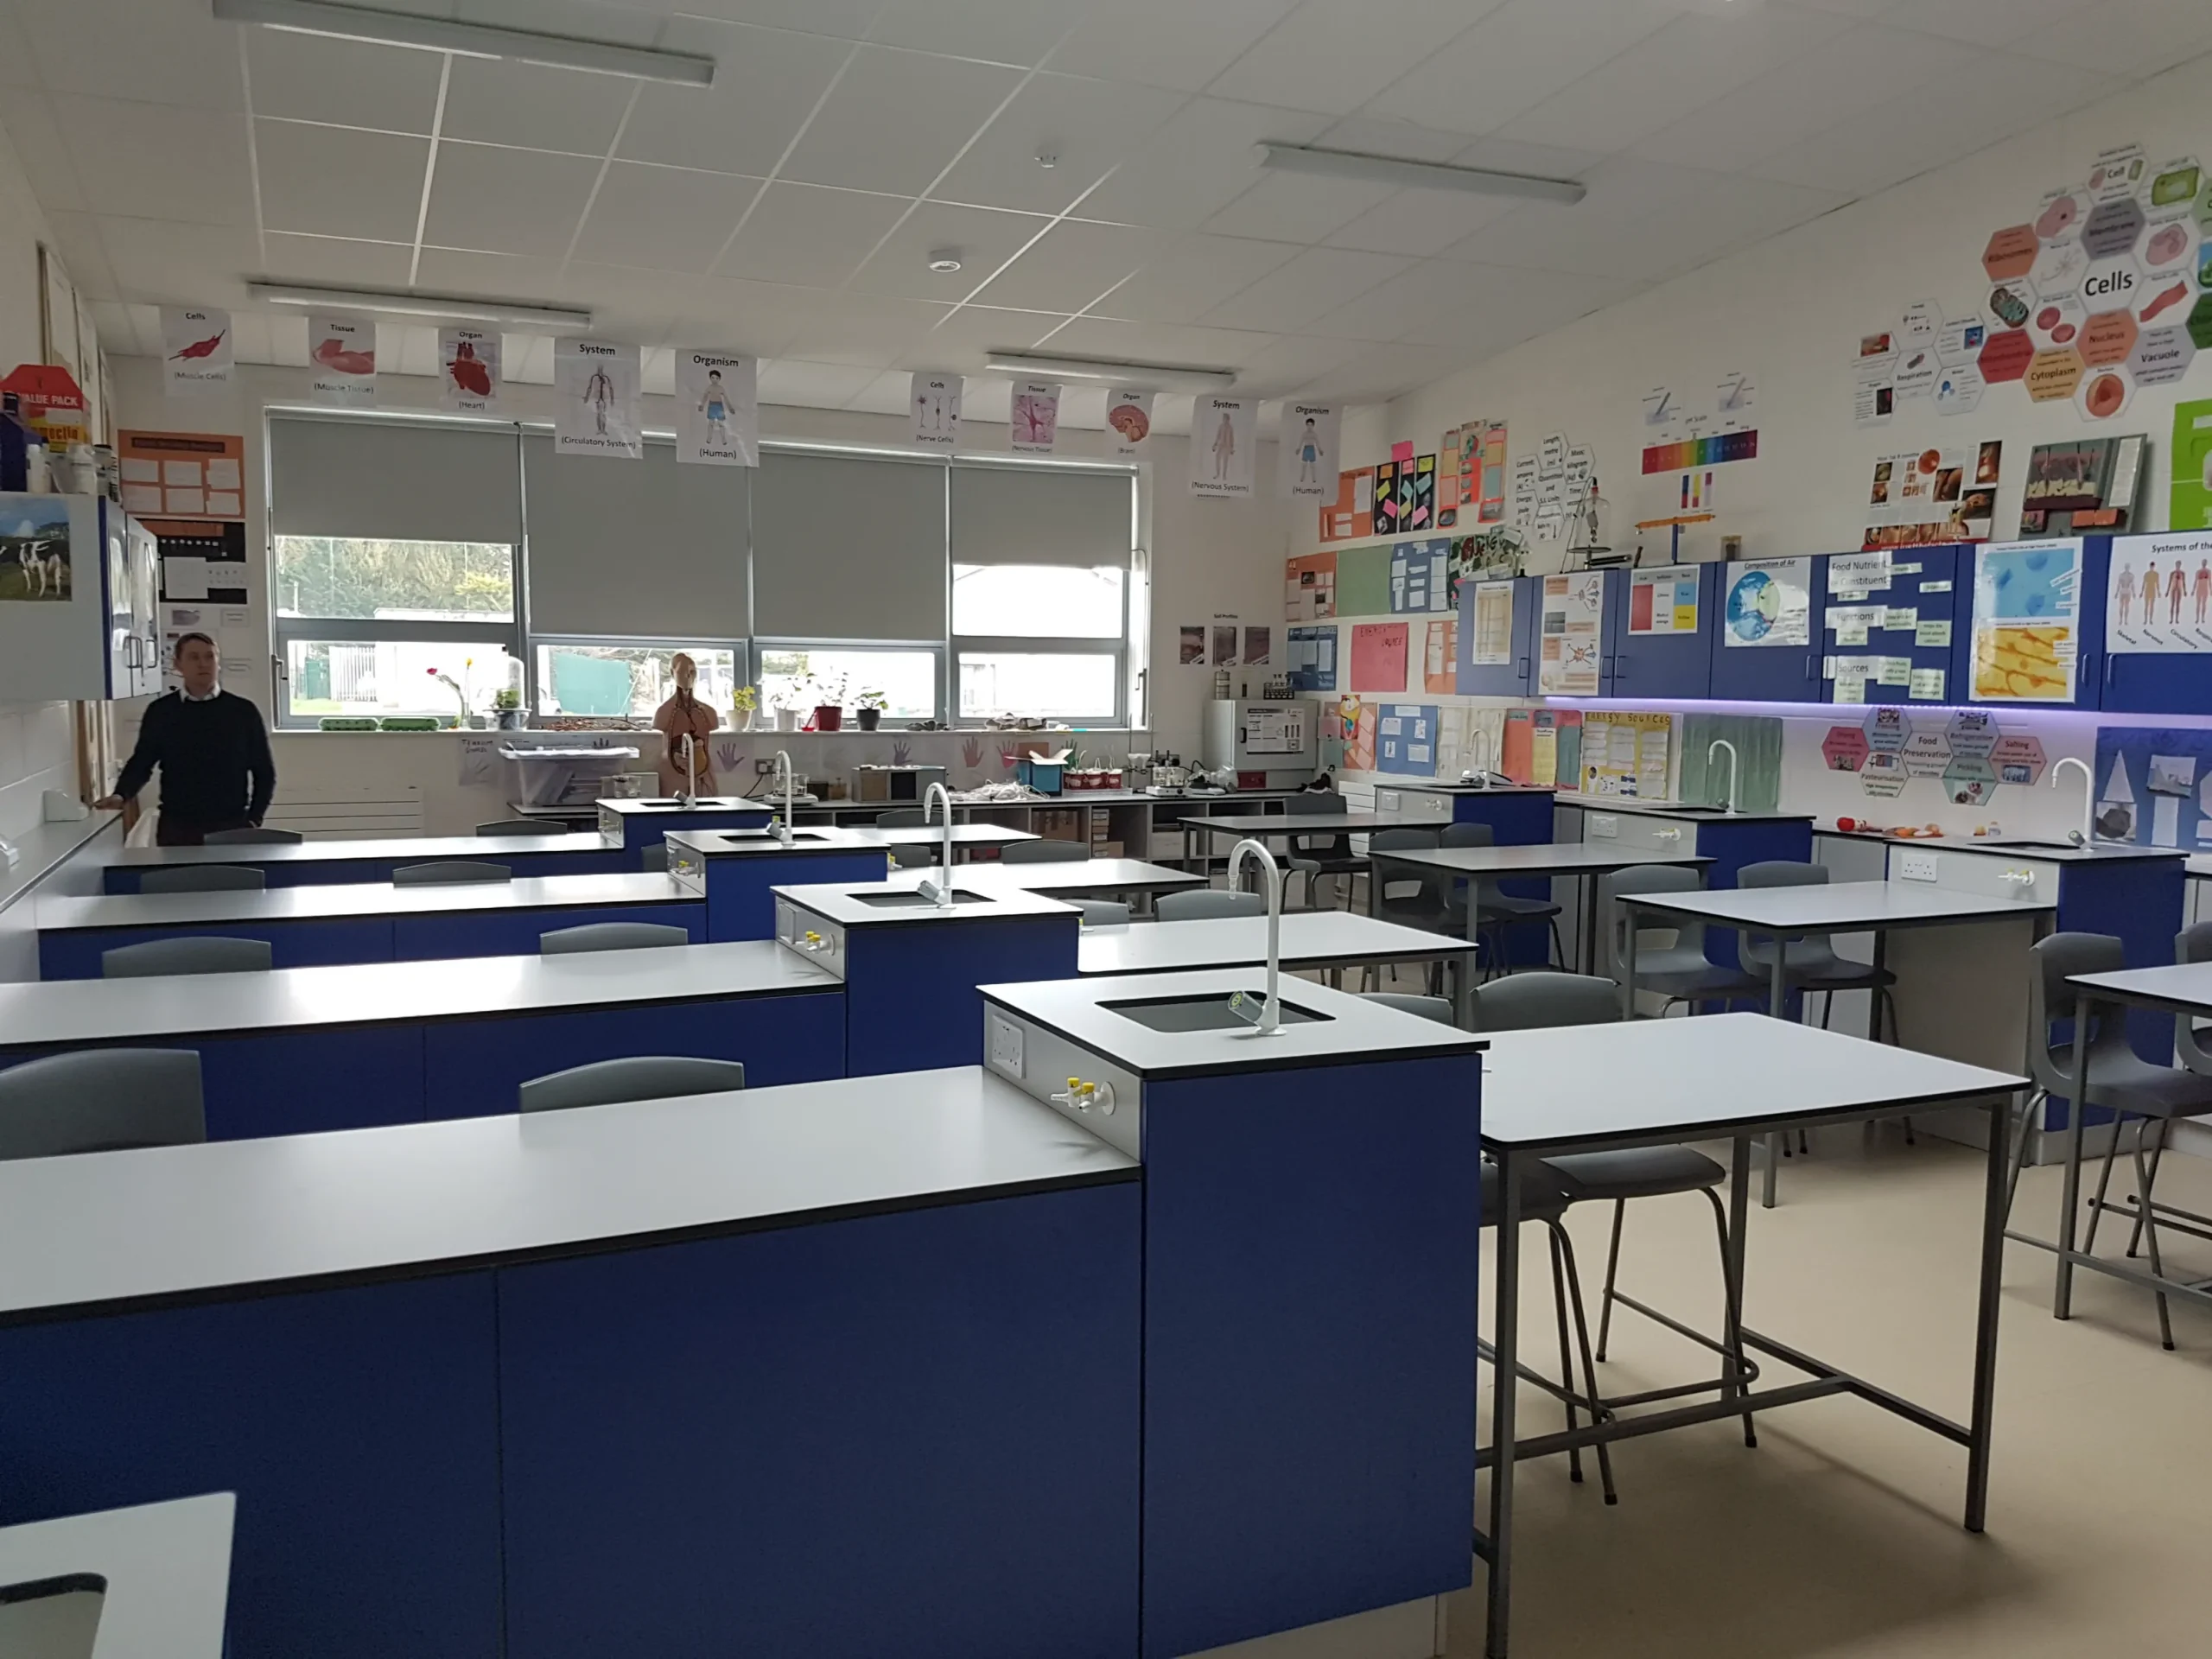
The scope included four smaller single-storey extensions and one larger part-single, part-two-storey block, providing new teaching spaces and specialist facilities. A full refurbishment of the existing school and PE Hall was undertaken, including new roofs, energy-efficient windows and doors, upgraded ceilings, and a complete renewal of internal finishes. Specialist subject rooms and all student toilets were fully modernised to meet contemporary standards. Asbestos materials were safely removed as part of the works.
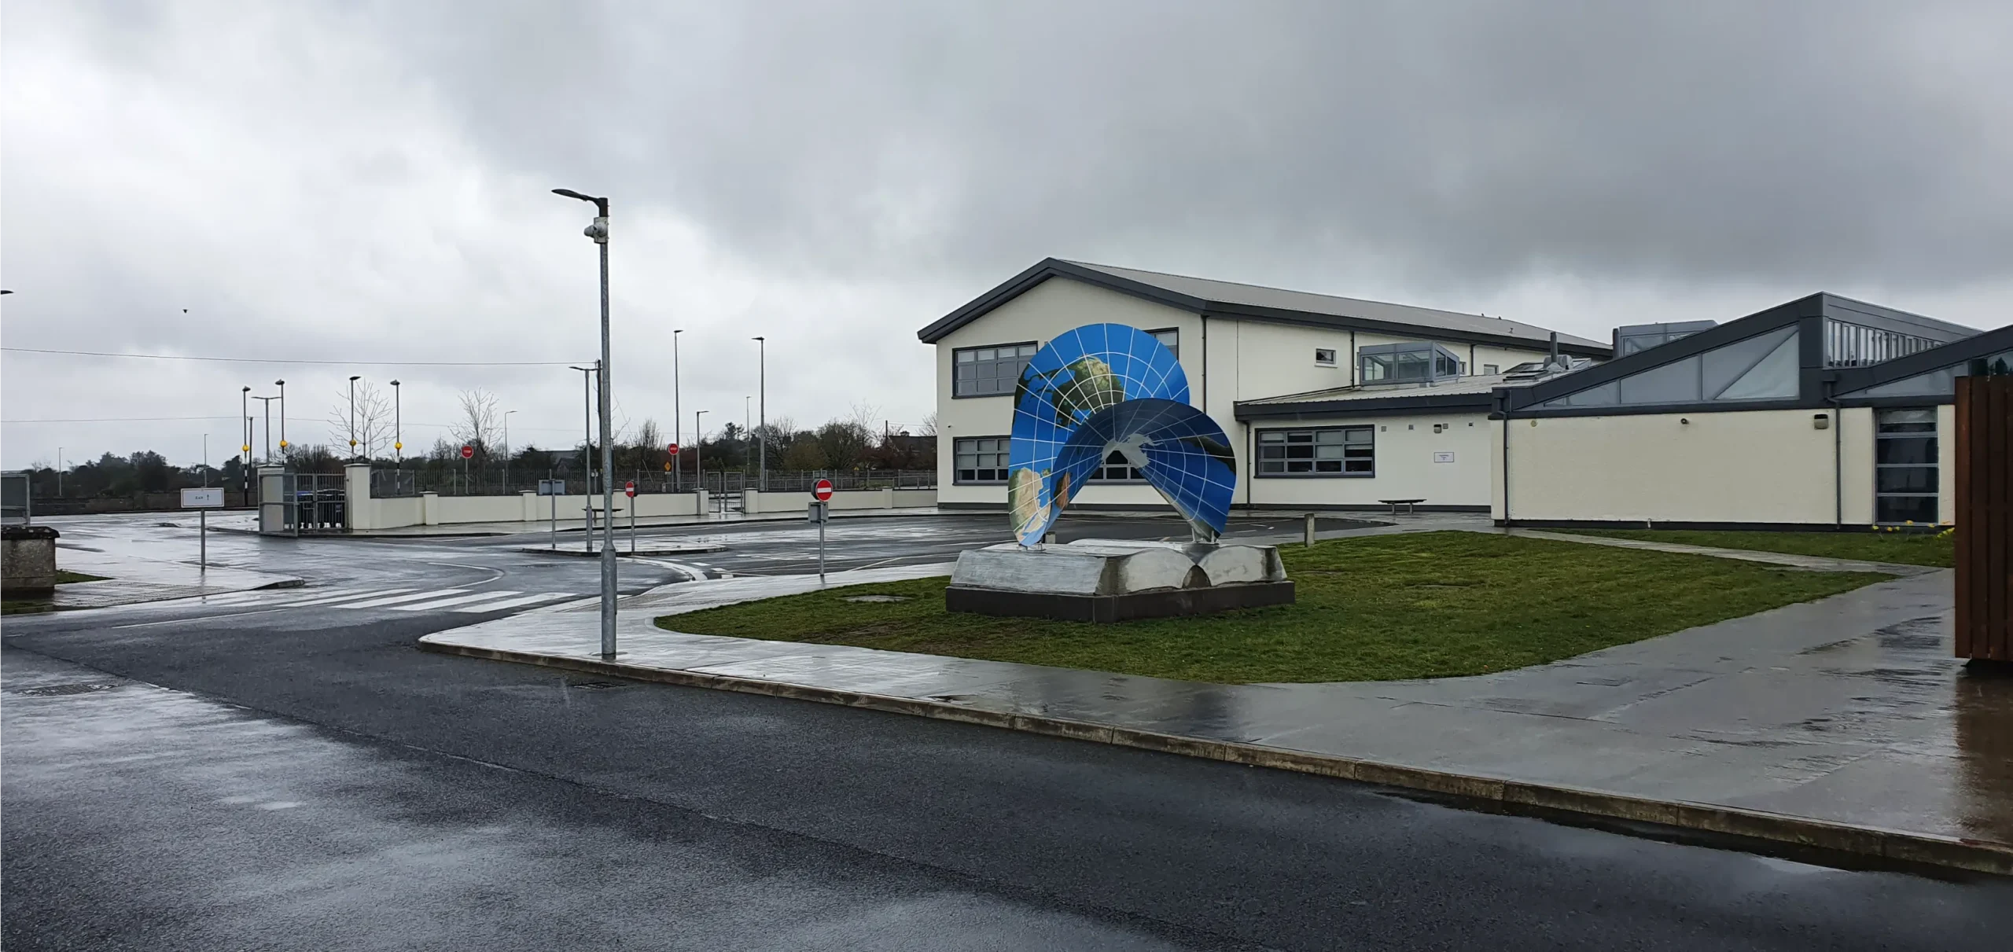
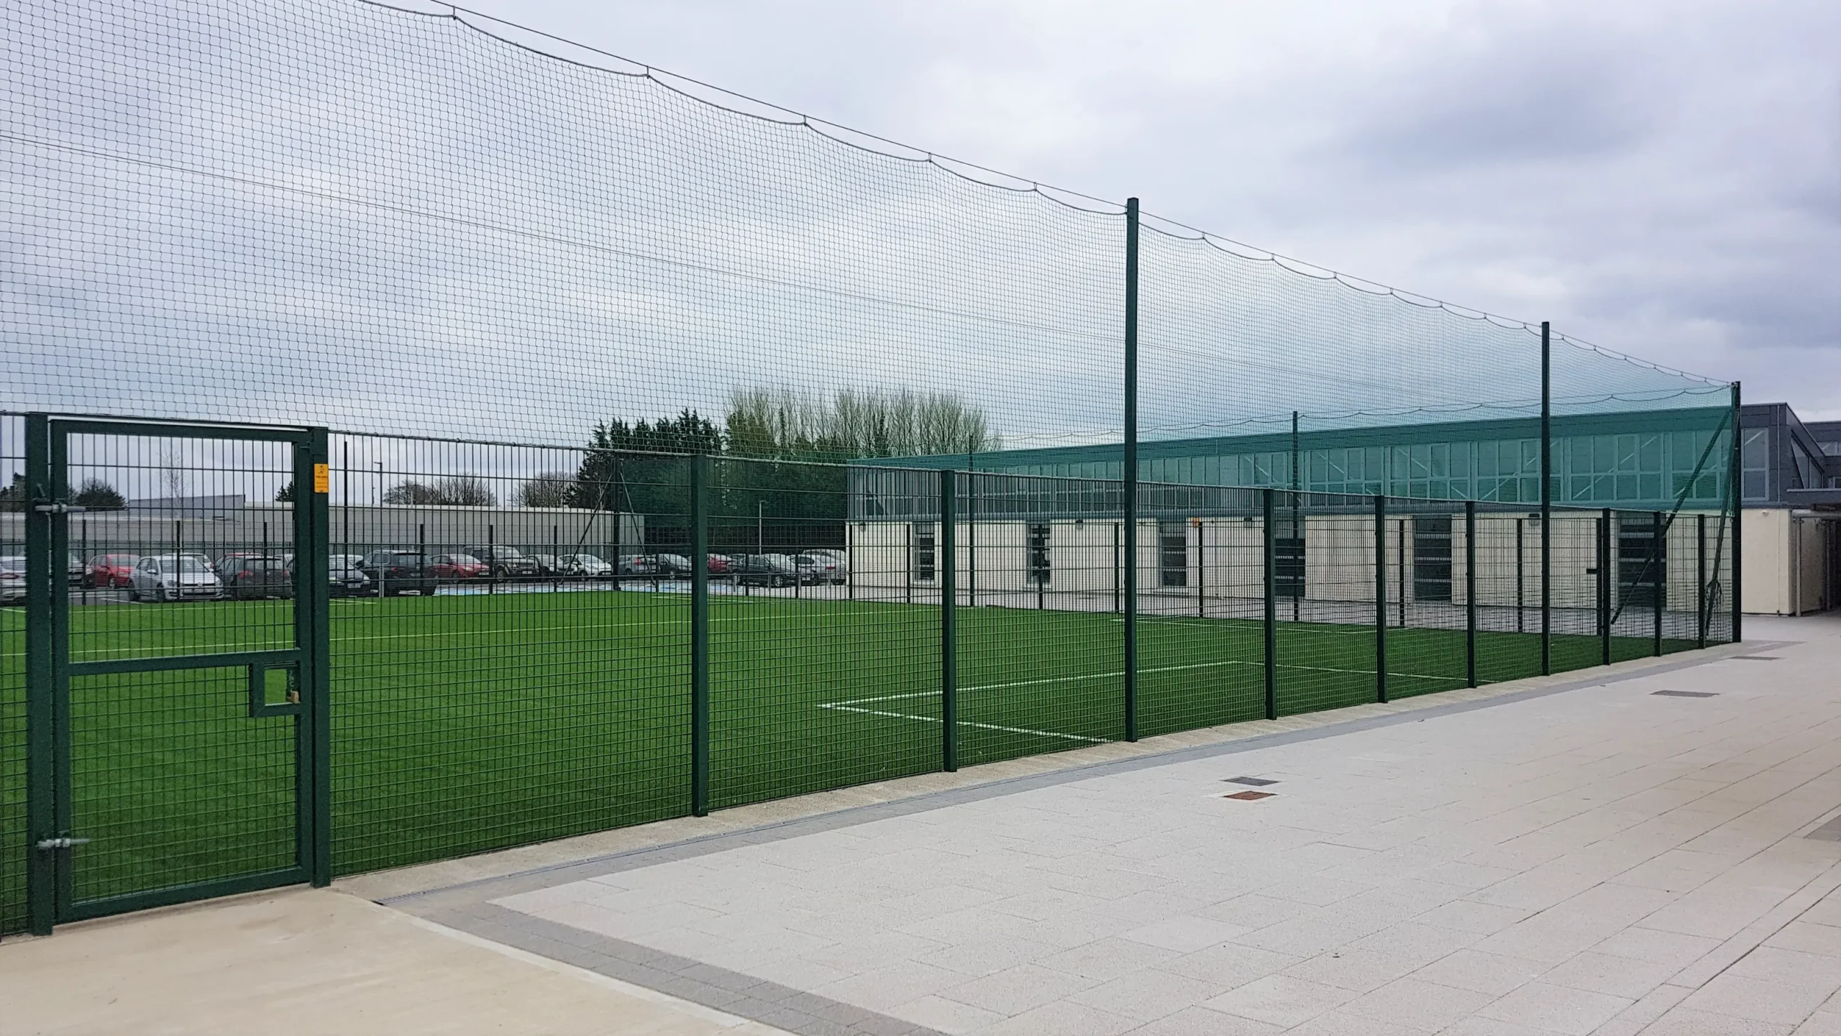
Externally, the school campus has been completely reimagined. A new 66-space car park, realigned access road, and dedicated school bus drop-off area improve flow and safety on site. A new public lay-by and footpath enhance connectivity with the surrounding area. A new state of the art Astro pitch, five new hard play ball courts, upgraded pathways, new bicycle stands, landscaping, and signage complete the external transformation.
The school remained fully operational throughout, with all works carefully phased and supported by temporary accommodation to minimise disruption. The result is a brighter, more accessible, and future-ready campus that meets the evolving needs of students, staff, and the wider school community.
This project showcases HYA’s ability to deliver complex, phased works in live school environments—combining bold design thinking with a strong focus on safety, functionality, and long-term value.
Hamilton Young Architects have been engaged again by the BoM of Ballyhaunis Community School as their architects for the next stage of their development which comprises another 1,662 m² extension. This proposed new extension includes a 2-class base SEN Unit, along with 5 new general classrooms, 2 specialist classrooms, and miscellaneous ancillary accommodation.