
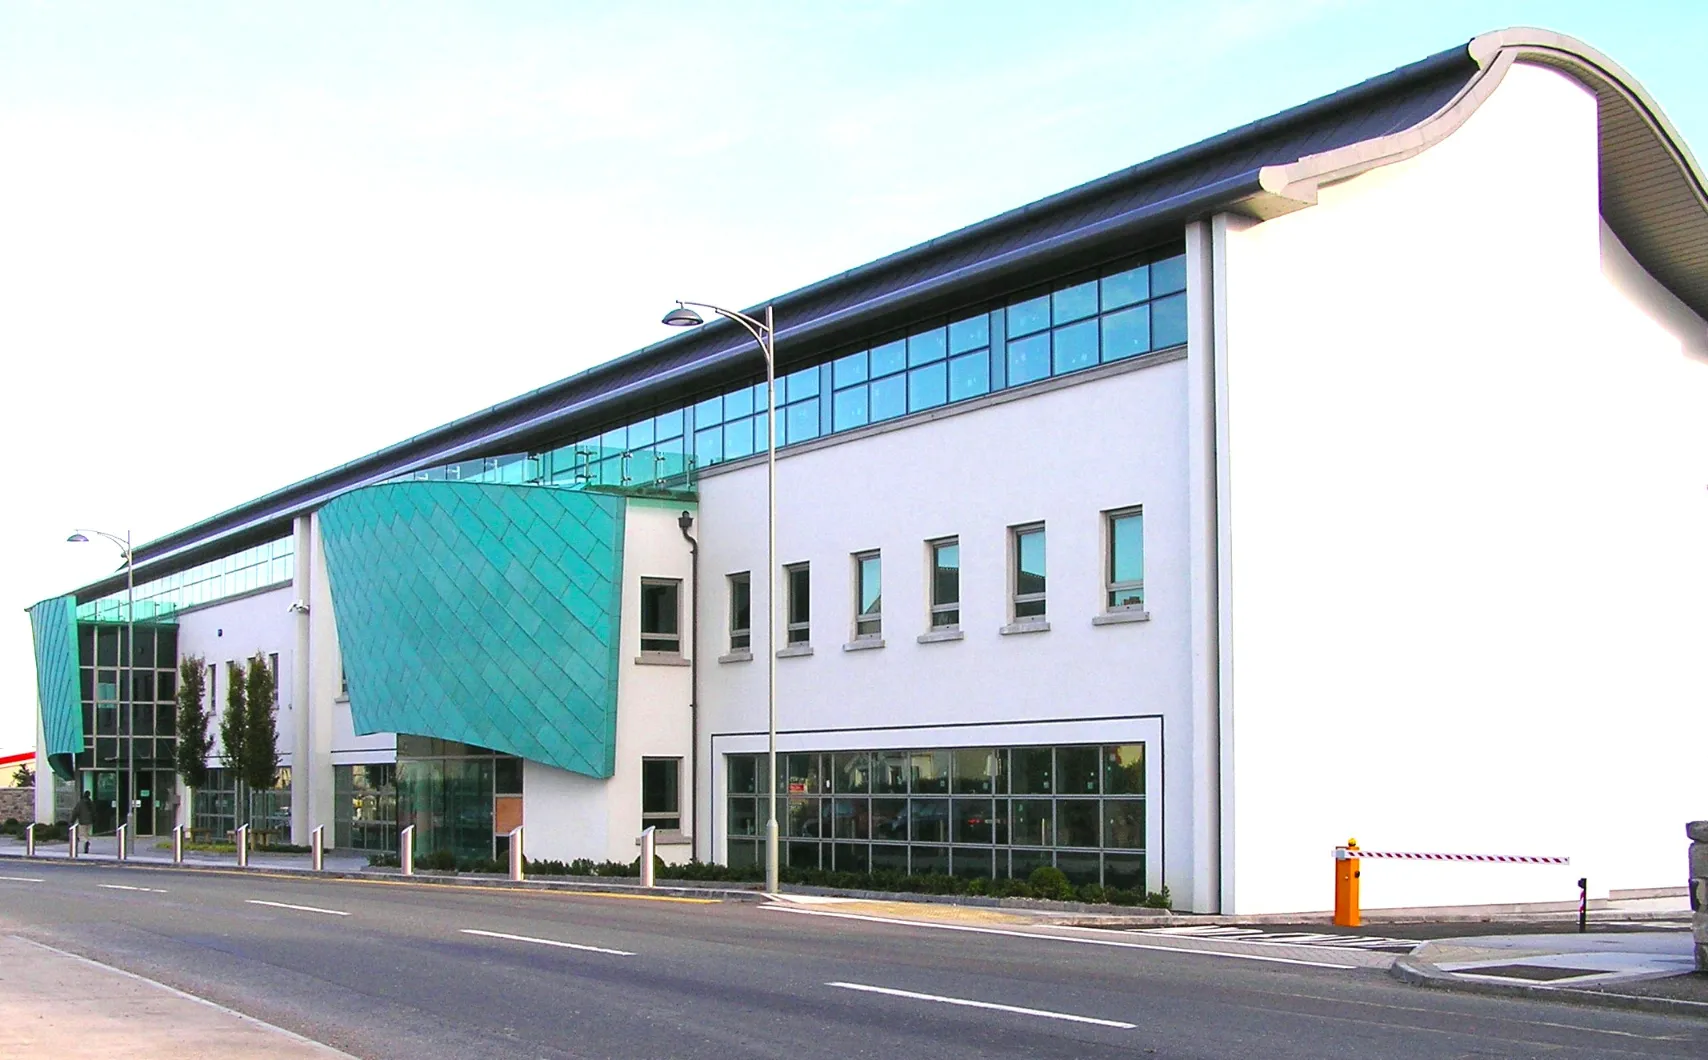

Beulah Building, Finisklin Road, Sligo
The Beulah Building is a striking three-storey, 2,800 sq.m. office and commercial development designed by Hamilton Young Architects, who also occupy its top floor. Featuring units from 160 to 760 sq.m., the building combines modern design with functionality, offering flexible space for corporate, professional, and service-oriented businesses.
Two copper-clad, angled entrance lobbies and elegant glass canopies create a bold architectural statement, while a distinctive curved roof adds further visual interest. Set on a historically significant site once part of the Ursuline Convent home farm, the development reflects the regeneration of Finisklin, a once-declining area now reinvigorated.
The scheme includes extensive on-site parking for 90 vehicles and road improvements to enhance access to the nearby Finisklin Business and Technology Park. Just a short walk from Sligo town centre and close to the new four-lane through road, the Beulah Building offers a prime location paired with exceptional design.