
Rosedale Special School, Galway
Currently Under Construction
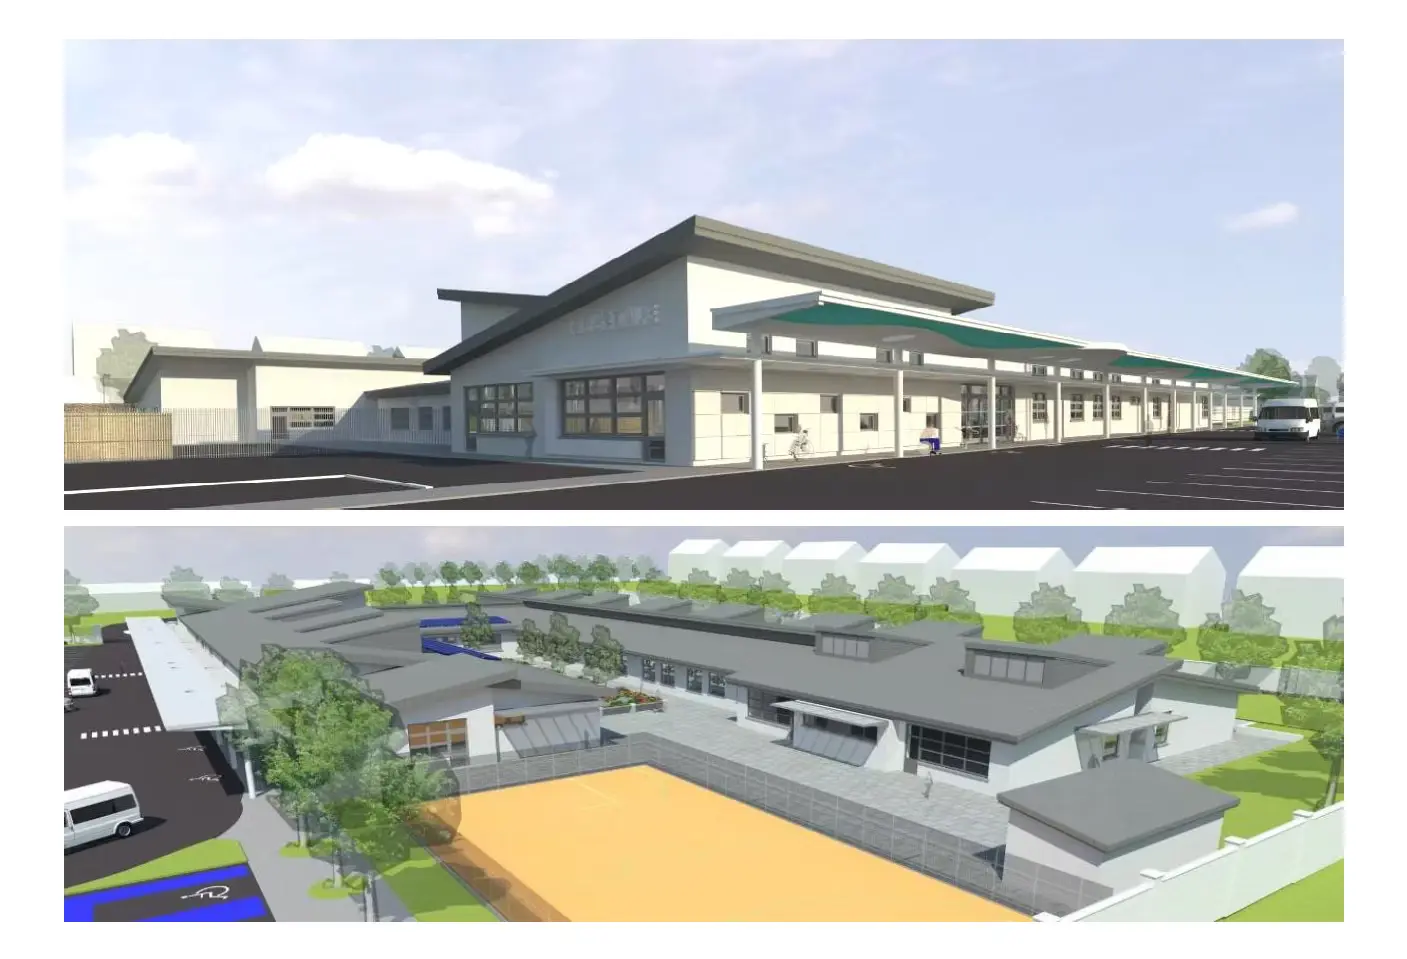
Set within a greenfield site within the Woodlands Centre at Renmore, Galway, the new Rosedale School is a purpose-built facility designed to support children and young people with severe and profound learning needs. Hamilton Young Architects was appointed to design a calm, inclusive, and inspiring environment that reflects the school’s deeply held ethos—where every pupil is seen, valued, and supported on their individual journey.
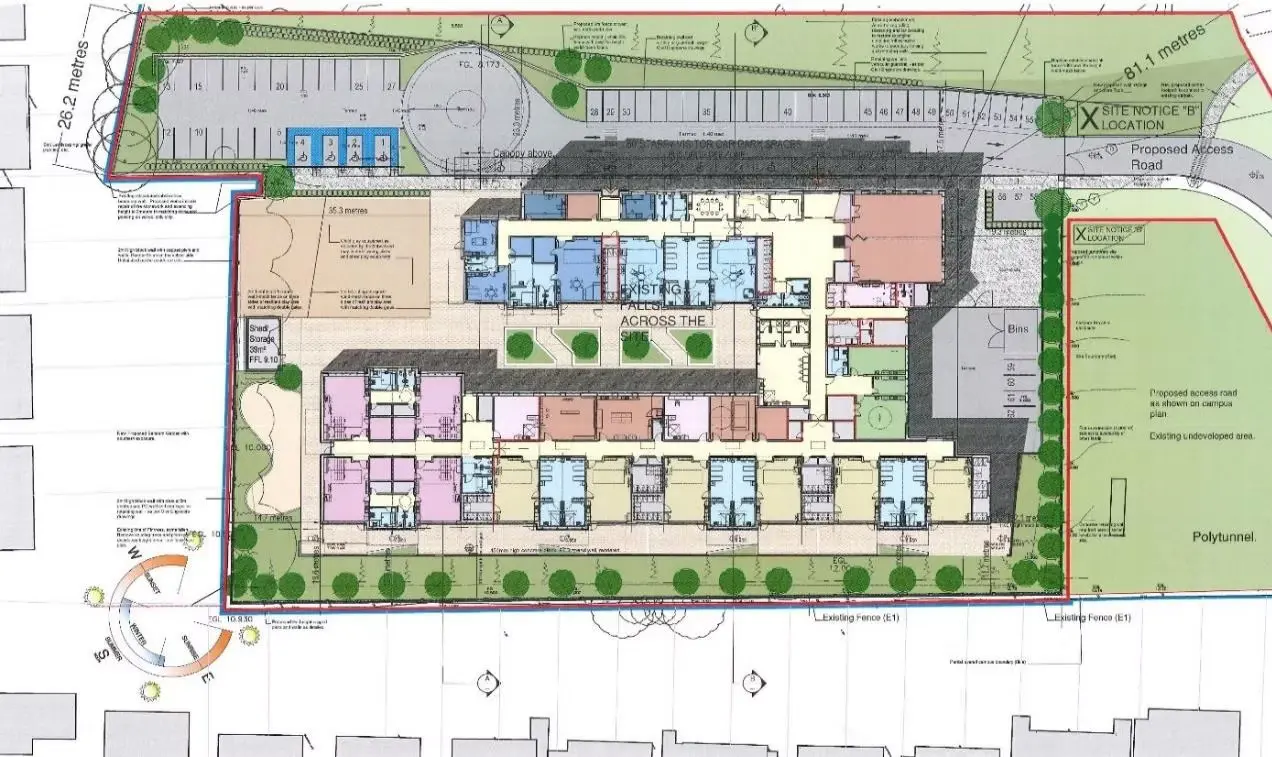
Spanning 3,640 m², the single-storey building houses 14 classrooms, specialist teaching and therapy rooms, a general-purpose hall, kitchen, medical suite, and staff areas—everything needed to nurture both learning and wellbeing. A 39 m² external store supports active and outdoor programmes, including adapted PE and cycling.
The school is organised into two connected zones—one for younger pupils, one for older students—linked by shared spaces that promote community and flexibility. The U-shaped plan encloses a secure landscaped courtyard, creating a sheltered and light-filled outdoor space. Classrooms open directly to the exterior, with an emphasis on natural light, movement, and sensory connection to the landscape.
The building is designed not just to meet functional needs, but to embody the school’s mission: to provide a sanctuary where every child feels safe, heard, and respected. Every aspect—from circulation and classroom orientation to the use of daylight and materials—aims to create an environment where pupils can thrive in their own way, at their own pace.
Rosedale School is more than a building—it is a place of belonging, possibility, and quiet strength.