
St. Dympna’s & St. Nicholas’ Special Schools, Ballina, Co. Mayo
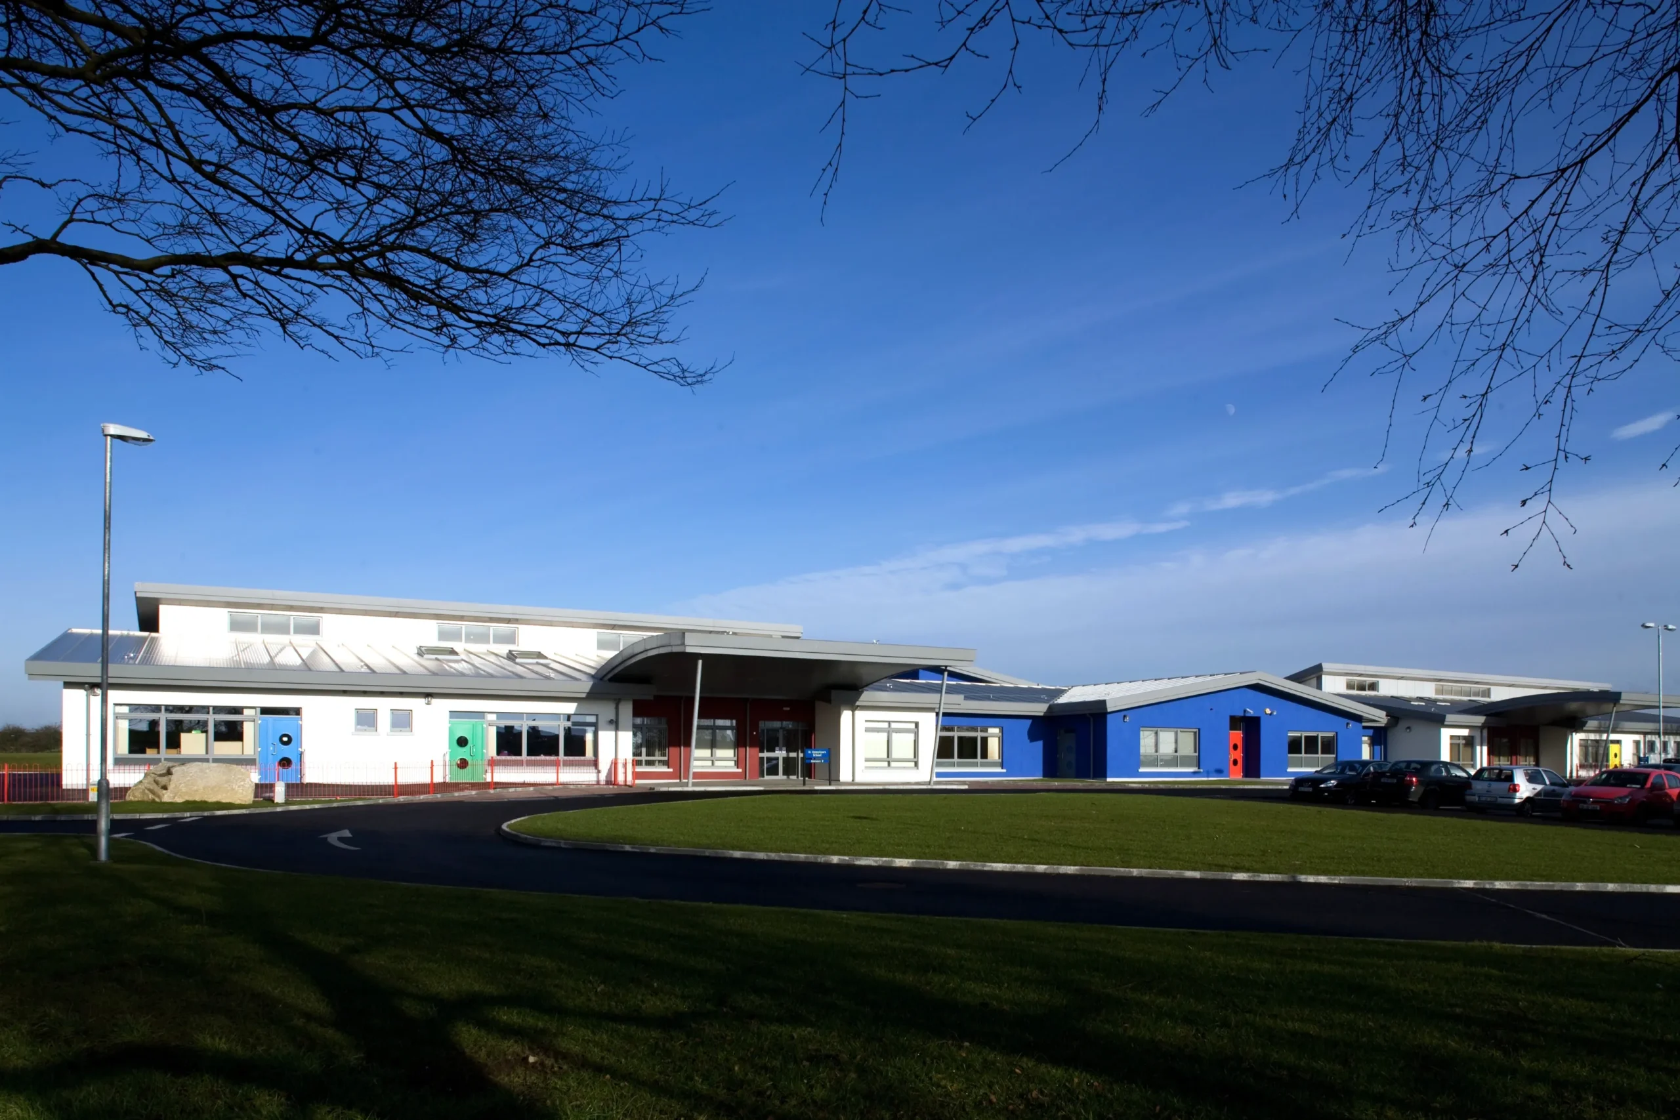
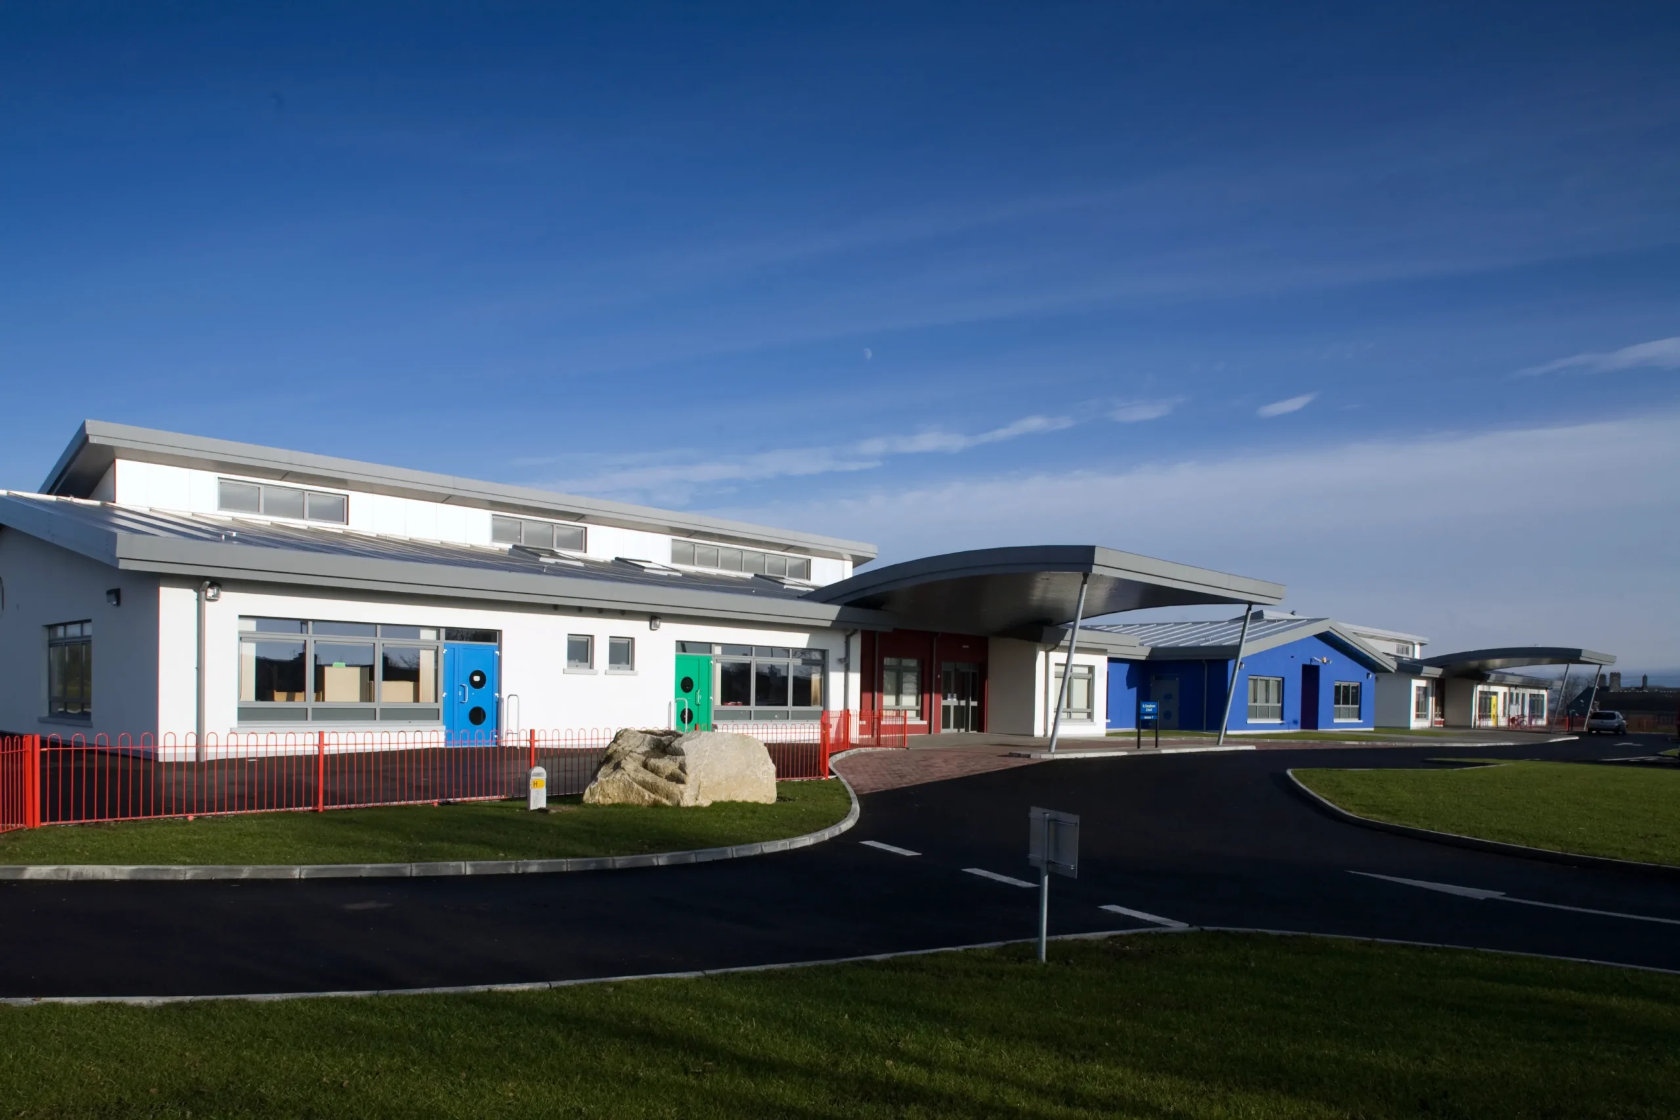
Hamilton Young Architects provided full architectural and PSDP services for this 2,500 m² purpose-built school, designed to accommodate two independent special schools for children with mild to severe learning difficulties. Located on a tight infill site in Ballina, the new single-storey building brings both schools together under one roof while maintaining their distinct identities.
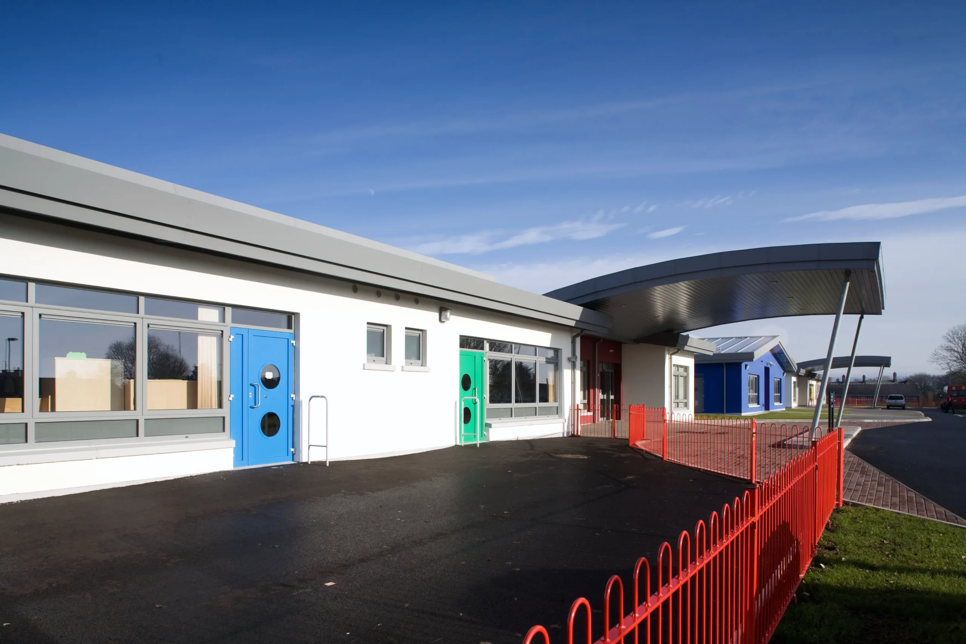
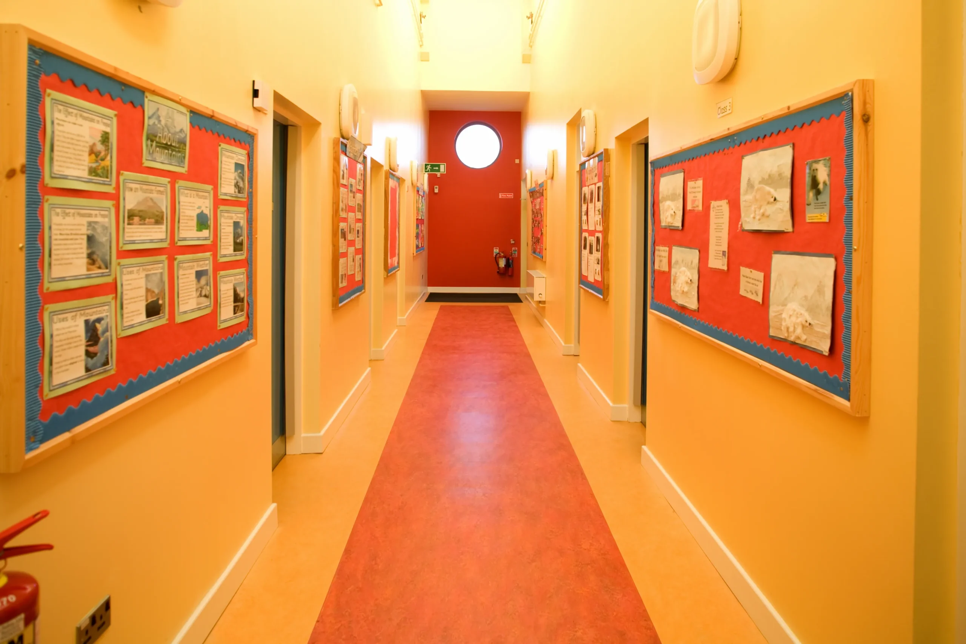
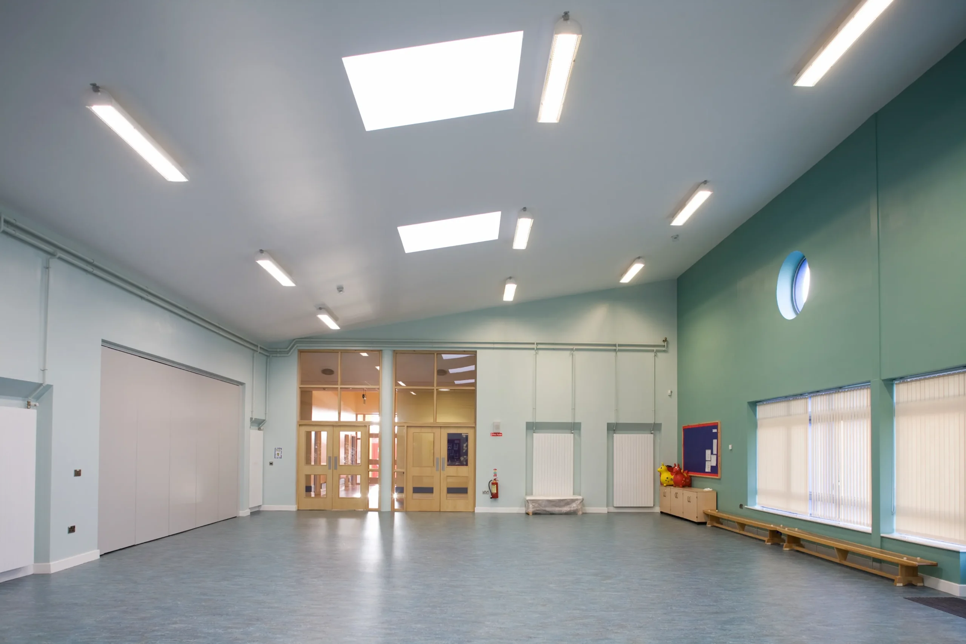
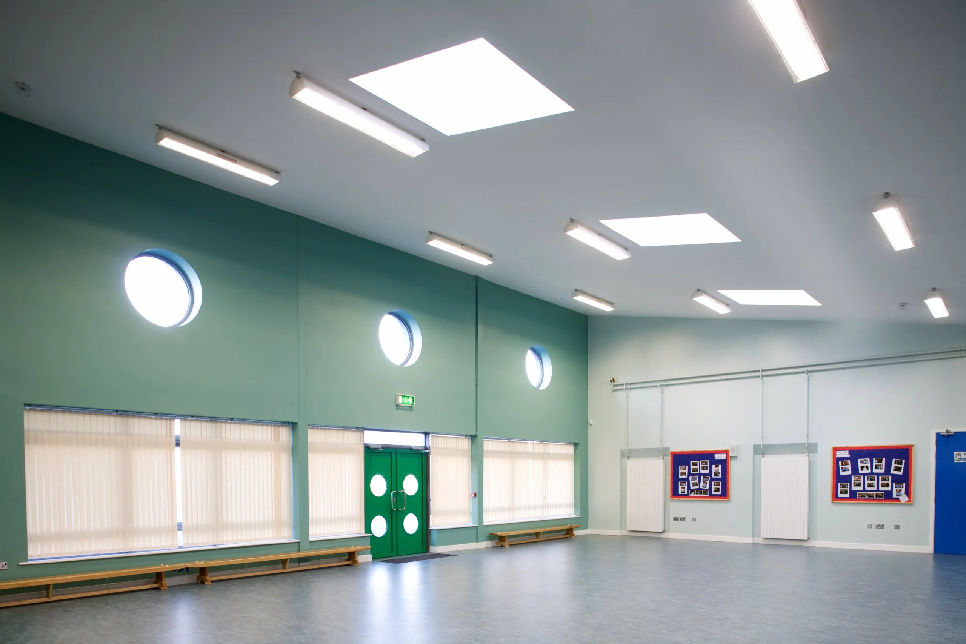
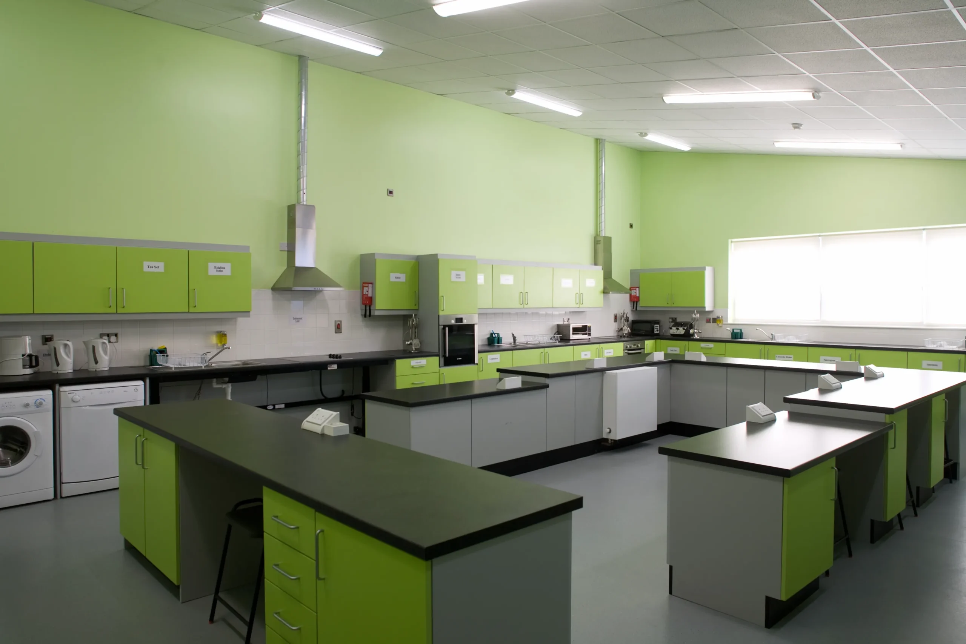
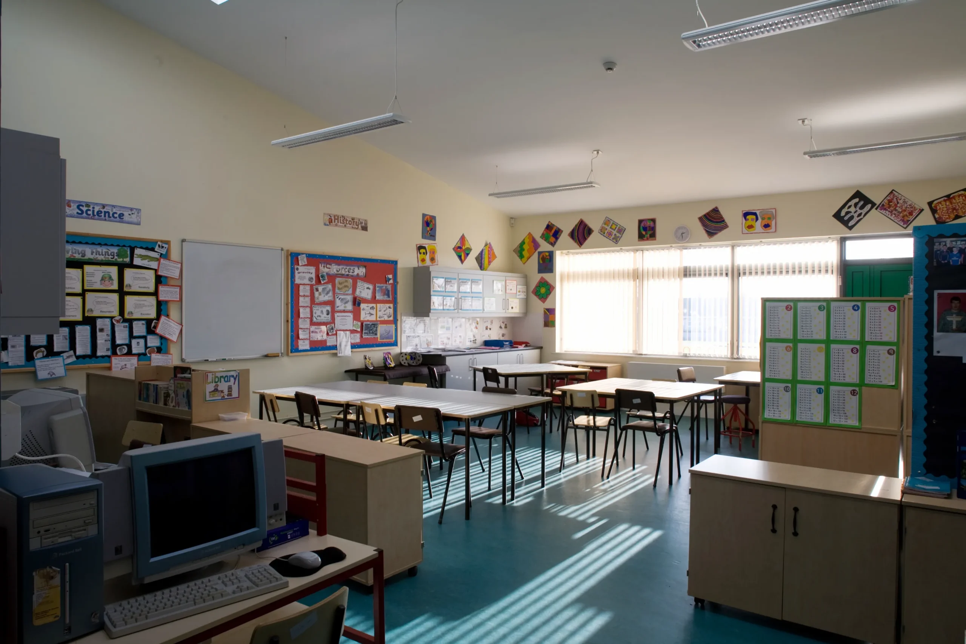
The linear building layout responds to both site constraints and the specific needs of the brief, with each school located at either end of the building and shared facilities—including 8 classrooms, 2 specialist classrooms, multiple therapy rooms, and a centrally located multi-sensory room—situated in the centre. Ancillary accommodation and all associated support spaces are also provided.
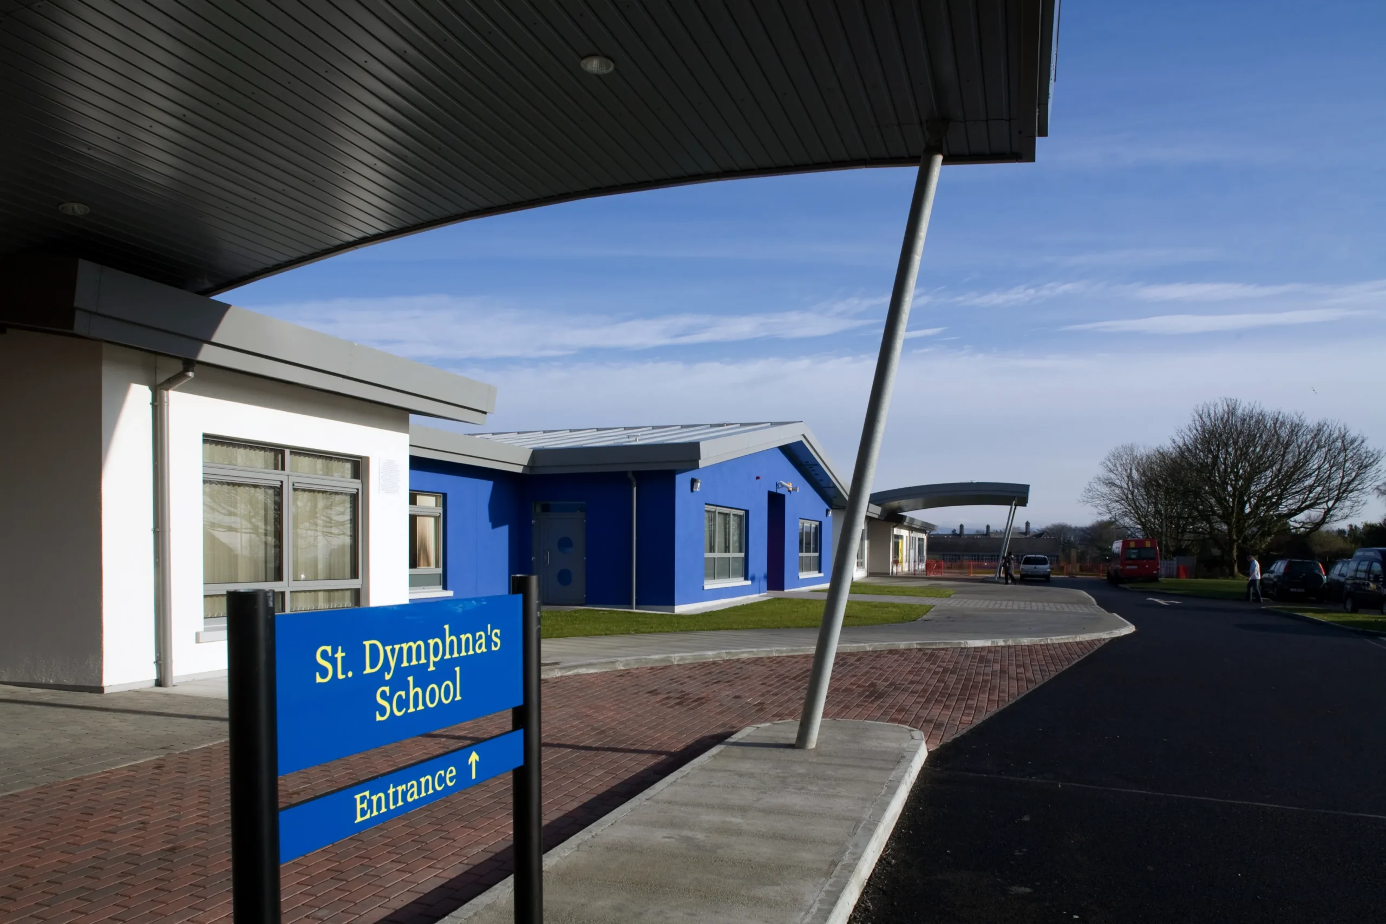
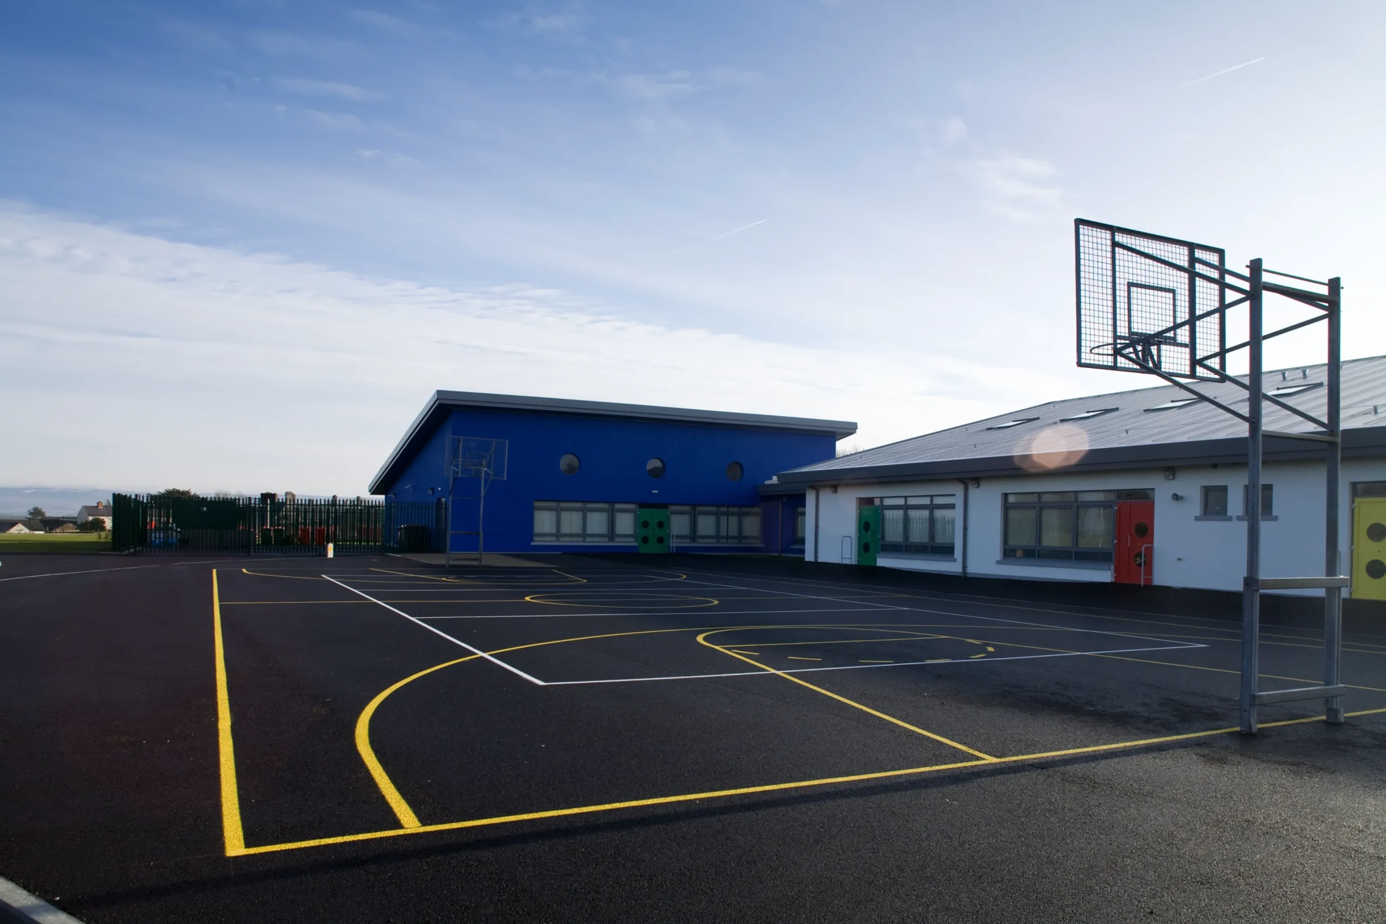
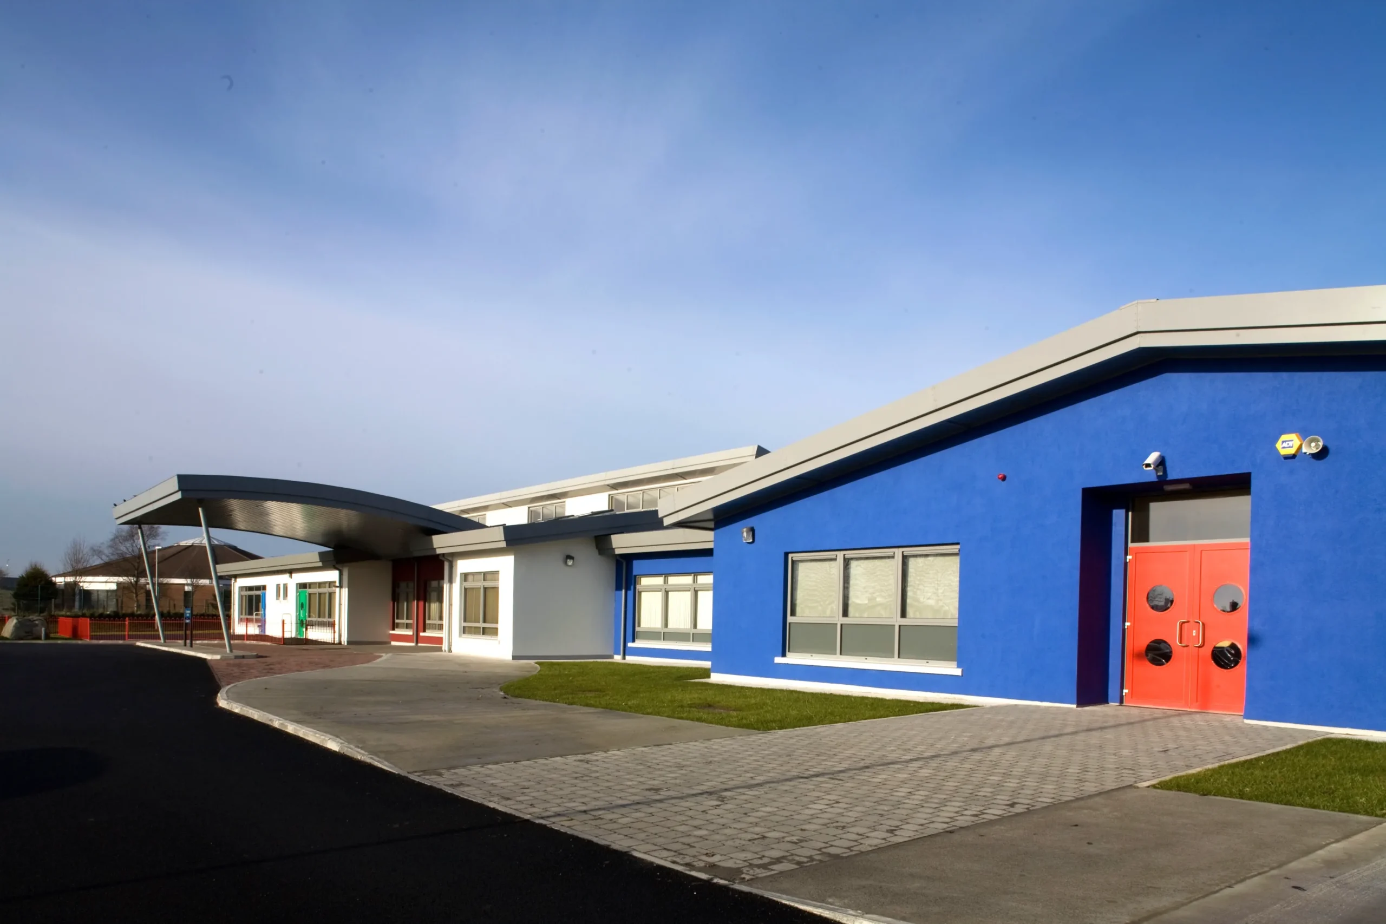
Both schools have separate entrances and operate independently. Their entrances are marked by curved canopies, offering sheltered drop-off points for cars and minibuses. All external play and sports areas are positioned to the rear and sides of the site, ensuring privacy and security for pupils.
The project was carefully phased to ensure continuity of use: construction took place behind the existing St. Dympna’s School, which remained operational throughout. Once the new building was complete, both schools relocated from their original premises, allowing the final demolition and site works to be completed.
HYA worked closely with staff from both schools and a consultant occupational therapist to ensure that every aspect of the design was tailored to support the diverse needs of students in a sensitive and functional environment.